
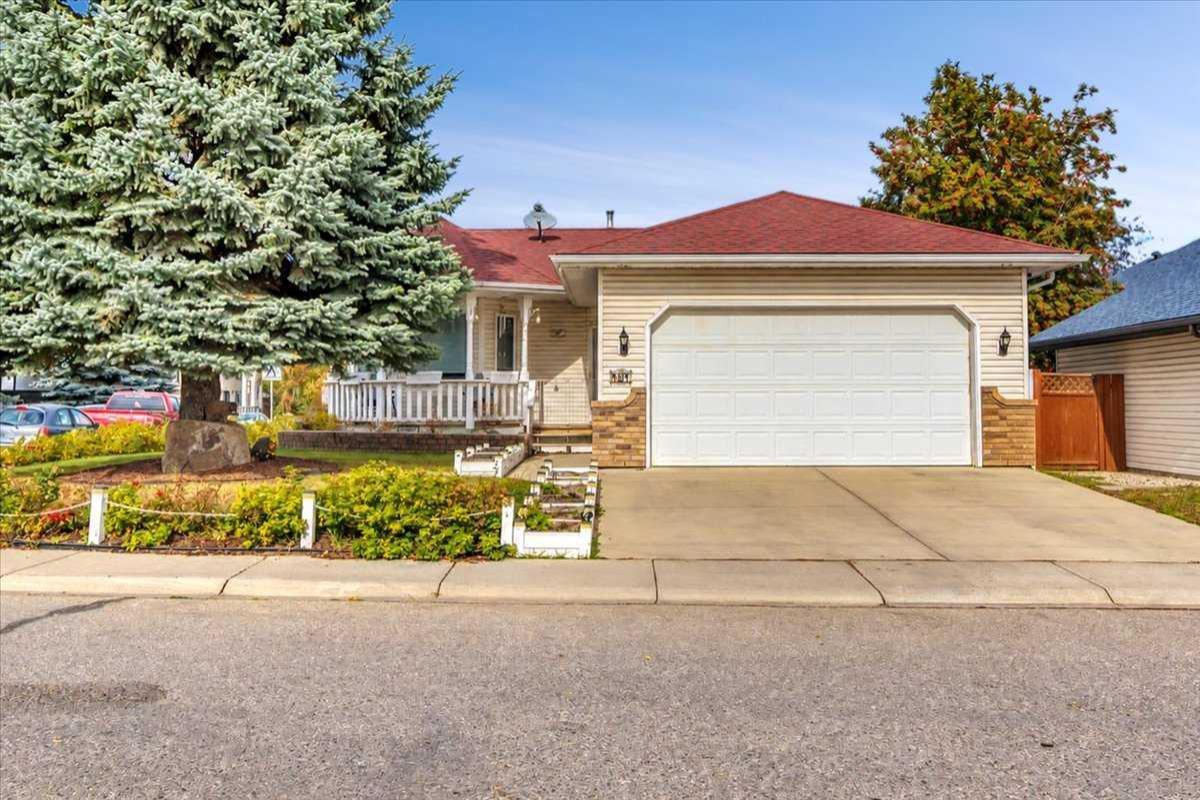
With a large corner lot, two garages and RV parking, this bungalow has room for your vehicles, hobbies and everyday life. The double attached garage offers convenient parking, while the heated and powered single detached garage at the side of the property makes an ideal workshop. Inside, the bright living room welcomes plenty of natural light. The spacious kitchen offers a pantry and generous cabinet and counter space, with an open connection to the eating area. A door leads out to the deck, making it easy to take dinner outside or enjoy a quiet morning coffee. The main floor includes a large primary bedroom with direct access to the shared four-piece bathroom, two additional bedrooms and convenient laundry. Downstairs, the fully developed basement adds a recreation room, another bedroom and a bathroom, giving everyone a little extra space.
New windows, air conditioning and underground sprinklers add comfort and convenience. With a park and playground just steps away and shopping close by, there’s plenty to appreciate both at home and around the neighbourhood.
New windows, air conditioning and underground sprinklers add comfort and convenience. With a park and playground just steps away and shopping close by, there’s plenty to appreciate both at home and around the neighbourhood.
Current real estate data for Single Family in Strathmore as of Oct 15, 2026
83
Single Family Listed
65
Avg DOM
359
Avg $ / SqFt
$589,288
Avg List Price
Property Details
Price:
$559,000
MLS #:
A2351902
Status:
Active
Beds:
4
Baths:
2
Type:
Single Family
Subtype:
Detached
Subdivision:
Cambridge Glen
Listed Date:
Oct 13, 2026
Finished Sq Ft:
1,304
Lot Size:
6,469 sqft / 0.15 acres (approx)
Year Built:
1994
Schools
Interior
Appliances
Central Air Conditioner, Dishwasher, Dryer, Electric Stove, Garage Control(s), Range Hood, Refrigerator, Washer, Window Coverings
Basement
Full
Bathrooms Full
2
Laundry Features
Main Level
Exterior
Exterior Features
Private Yard
Lot Features
Corner Lot, Front Yard, Landscaped
Parking Features
Double Garage Attached, Driveway, Front Drive, Garage Faces Front, Garage Faces Side, See Remarks, Single Garage Detached
Parking Total
6
Patio And Porch Features
Deck, Front Porch
Roof
Asphalt Shingle
Financial
Map
Contact Us
Mortgage Calculator
Community
- Address131 Cambria Road Strathmore AB
- SubdivisionCambridge Glen
- CityStrathmore
- CountyWheatland County
- Zip CodeT1P 1M1
Subdivisions in Strathmore
- Aspen Creek
- Brentwood Business Park
- Brentwood_Strathmore
- Cambridge Glen
- Crystal Ridge
- Downtown_Strathmore
- Edgefield
- Grande Pointe Estates
- Green Meadow
- Hillview Estates
- Lakewood
- Maplewood
- Orchard Business Park
- Parkwood
- Ranch Estates
- Strathaven
- Strathmore Lakes Estates
- The Ranch_Strathmore
- Westmount_Strathmore
- Wildflower
Property Summary
- Located in the Cambridge Glen subdivision, 131 Cambria Road Strathmore AB is a Single Family for sale in Strathmore, AB, T1P 1M1. It is listed for $559,000 and features 4 beds, 2 baths, and has approximately 1,304 square feet of living space, and was originally constructed in 1994. The current price per square foot is $429. The average price per square foot for Single Family listings in Strathmore is $359. The average listing price for Single Family in Strathmore is $589,288. To schedule a showing of MLS#a2351902 at 131 Cambria Road in Strathmore, AB, contact your ReMax Mountain View – Rob Johnstone agent at 403-730-2330.
Similar Listings Nearby


131 Cambria Road
Strathmore, AB