
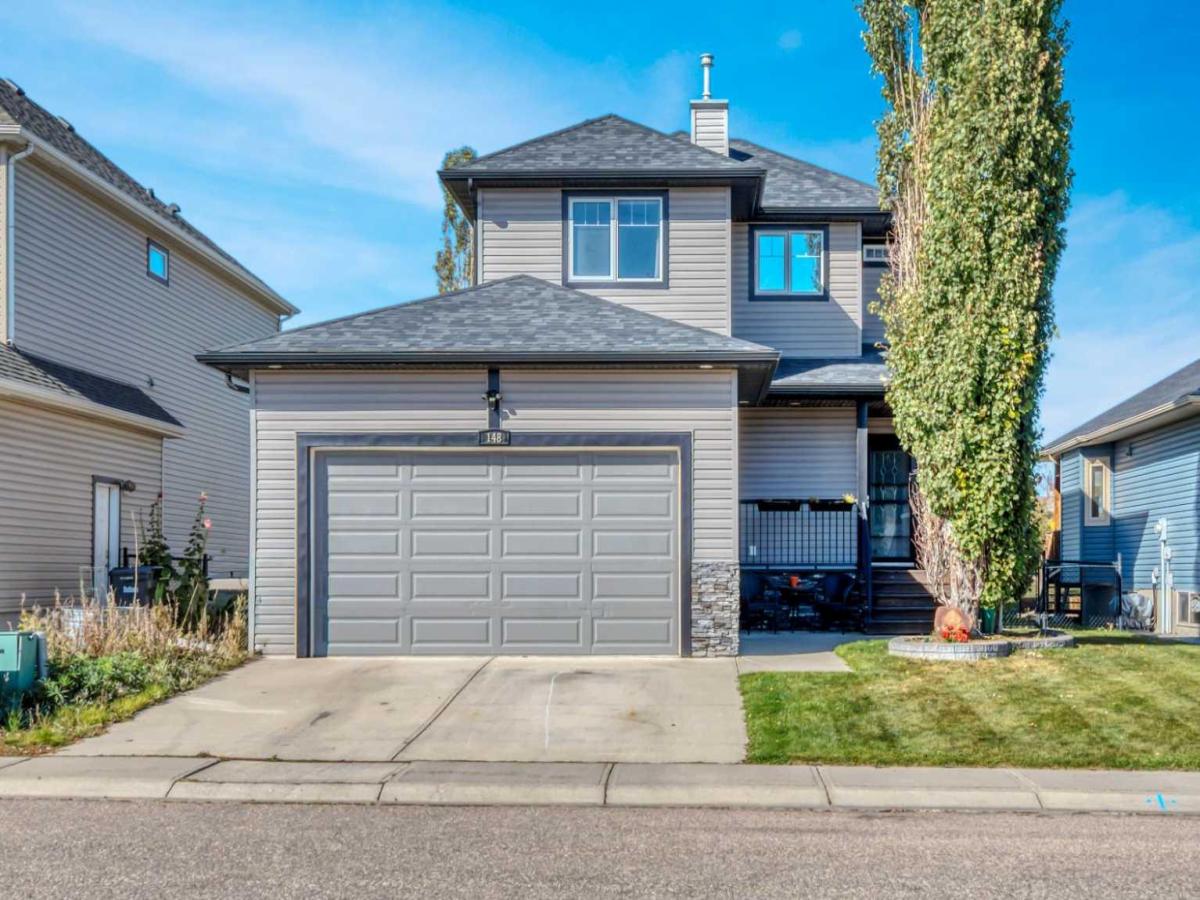
A canal-side setting, thoughtful updates and room for the whole family make this beautifully maintained home stand out. Backing onto greenspace and the canal, the landscaped backyard offers space to play, entertain or simply enjoy the view, with underground irrigation to keep everything looking its best. A new roof and new siding in 2025, along with fresh paint, add to the home’s appeal. Hardwood floors flow through the bright, open main level, where a fireplace brings warmth to the living room. The kitchen features rich wood cabinetry, stainless steel appliances, a corner pantry and a central island with breakfast seating. The adjoining dining area keeps everyday meals and gatherings connected. Upstairs, a spacious bonus room provides a welcome second living area. The generous primary bedroom easily accommodates a king-sized bed and includes a walk-in closet and four-piece ensuite. Two additional bedrooms and another four-piece bathroom complete this level. The fully finished basement adds a large family room, a fourth bedroom, a four-piece bathroom and storage, with large windows bringing in natural light. The double attached garage is drywalled and heated, with high ceilings that make it an especially useful space. From the inviting interior to the cared-for yard and peaceful backdrop, this is a home you can settle into and enjoy.
Current real estate data for Single Family in Strathmore as of Oct 15, 2026
83
Single Family Listed
65
Avg DOM
359
Avg $ / SqFt
$589,288
Avg List Price
Property Details
Price:
$570,000
MLS #:
A2350603
Status:
Active
Beds:
4
Baths:
4
Type:
Single Family
Subtype:
Detached
Subdivision:
Aspen Creek
Listed Date:
Oct 6, 2026
Finished Sq Ft:
1,584
Lot Size:
5,581 sqft / 0.13 acres (approx)
Year Built:
2007
Schools
Interior
Appliances
Dishwasher, Dryer, Electric Stove, Garage Control(s), Microwave, Refrigerator, Washer, Window Coverings
Basement
Full
Bathrooms Full
3
Bathrooms Half
1
Laundry Features
Main Level
Exterior
Exterior Features
Private Yard
Lot Features
Back Yard, Backs on to Park/Green Space, Front Yard, Landscaped, Lawn
Parking Features
Double Garage Attached
Parking Total
4
Patio And Porch Features
Deck, Front Porch
Roof
Asphalt Shingle
Financial
Map
Contact Us
Mortgage Calculator
Community
- Address148 Aspen Creek Crescent Strathmore AB
- SubdivisionAspen Creek
- CityStrathmore
- CountyWheatland County
- Zip CodeT1P 0A7
Subdivisions in Strathmore
- Aspen Creek
- Brentwood Business Park
- Brentwood_Strathmore
- Cambridge Glen
- Crystal Ridge
- Downtown_Strathmore
- Edgefield
- Grande Pointe Estates
- Green Meadow
- Hillview Estates
- Lakewood
- Maplewood
- Orchard Business Park
- Parkwood
- Ranch Estates
- Strathaven
- Strathmore Lakes Estates
- The Ranch_Strathmore
- Westmount_Strathmore
- Wildflower
Property Summary
- Located in the Aspen Creek subdivision, 148 Aspen Creek Crescent Strathmore AB is a Single Family for sale in Strathmore, AB, T1P 0A7. It is listed for $570,000 and features 4 beds, 4 baths, and has approximately 1,584 square feet of living space, and was originally constructed in 2007. The current price per square foot is $360. The average price per square foot for Single Family listings in Strathmore is $359. The average listing price for Single Family in Strathmore is $589,288. To schedule a showing of MLS#a2350603 at 148 Aspen Creek Crescent in Strathmore, AB, contact your ReMax Mountain View – Rob Johnstone agent at 403-730-2330.
Similar Listings Nearby


148 Aspen Creek Crescent
Strathmore, AB