
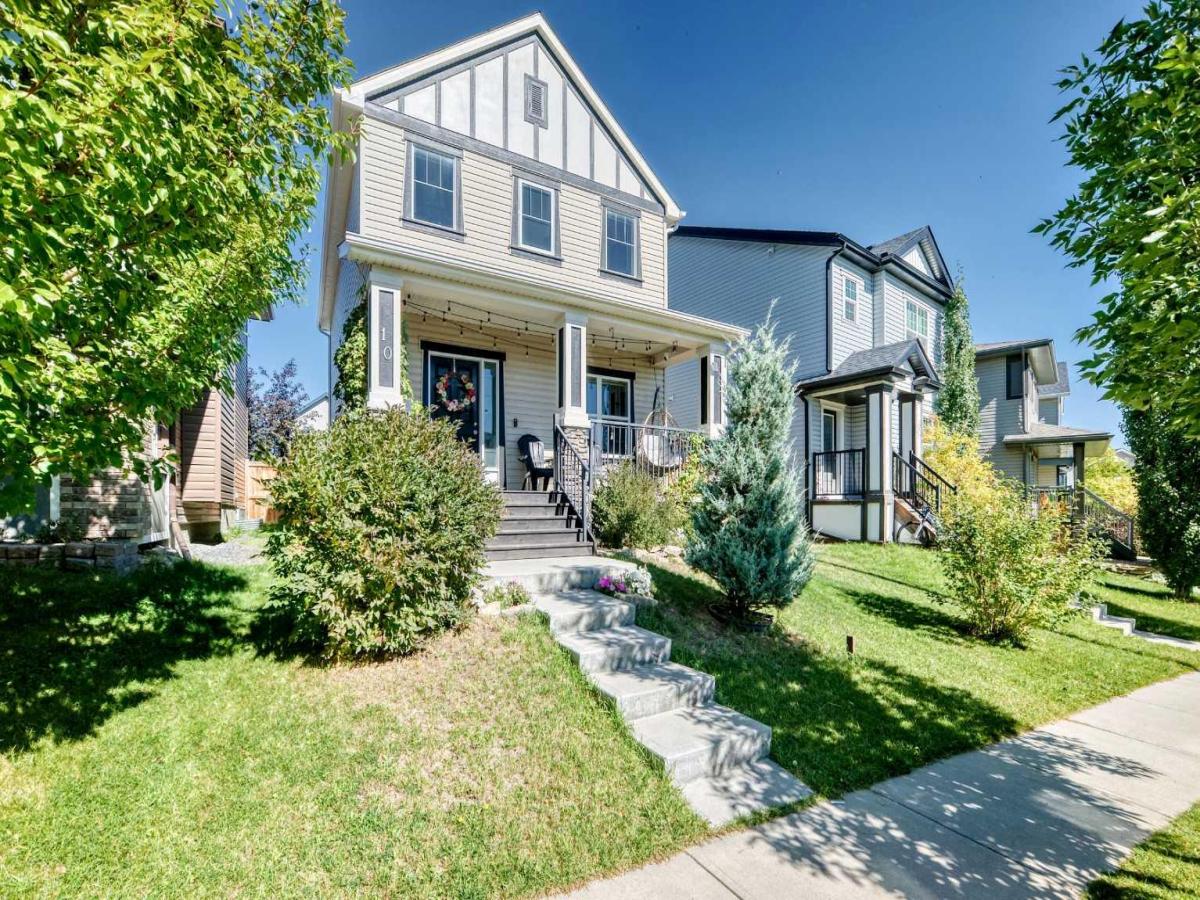
Welcome Home to Reunion, Airdrie
Where comfort, space, and community come together in one beautifully maintained family home.
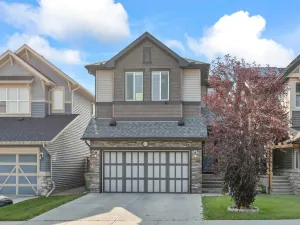
Freshly painted and thoughtfully designed throughout, this 3 bedroom, 3.5 bathroom home offers the perfect blend of style and functionality for growing families. Nestled in the highly sought-after community of Reunion, you’ll love the welcoming neighbourhood, scenic pathways, nearby parks, excellent schools, and convenient shopping just minutes away.
The bright, open concept main floor is filled with natural light and creates a seamless flow between the living room, dining area, and spacious kitchen making everyday living and entertaining effortless. The large centre island offers plenty of workspace and additional seating, becoming the heart of the home for family meals and gathering with friends. A versatile flex room on the main level provides the ideal space for a home office, study, or peaceful retreat.
Upstairs, you’ll find three generously sized bedrooms, including a serene primary suite bathed in natural light. Complete with a private 3 piece ensuite, it’s the perfect place to relax and recharge at the end of the day.
The fully developed basement expands your living space with a generous family room that’s perfect for movie nights, game days, or hosting guests. An additional 3 piece bathroom and flexible bonus area offer endless possibilities for a home gym, playroom, hobby room, or second office.
Step outside to enjoy a fully fenced backyard with room for children to play and your fur babies to roam, while the double detached garage adds valuable storage and everyday convenience.
This move in ready home has been lovingly maintained,, and is simply waiting for its next family to create lasting memories.
Your next chapter begins here schedule your private showing today and discover everything this charming Reunion home has to offer.
Where comfort, space, and community come together in one beautifully maintained family home.
Freshly painted and thoughtfully designed throughout, this 3 bedroom, 3.5 bathroom home offers the perfect blend of style and functionality for growing families. Nestled in the highly sought-after community of Reunion, you’ll love the welcoming neighbourhood, scenic pathways, nearby parks, excellent schools, and convenient shopping just minutes away.
The bright, open concept main floor is filled with natural light and creates a seamless flow between the living room, dining area, and spacious kitchen making everyday living and entertaining effortless. The large centre island offers plenty of workspace and additional seating, becoming the heart of the home for family meals and gathering with friends. A versatile flex room on the main level provides the ideal space for a home office, study, or peaceful retreat.
Upstairs, you’ll find three generously sized bedrooms, including a serene primary suite bathed in natural light. Complete with a private 3 piece ensuite, it’s the perfect place to relax and recharge at the end of the day.
The fully developed basement expands your living space with a generous family room that’s perfect for movie nights, game days, or hosting guests. An additional 3 piece bathroom and flexible bonus area offer endless possibilities for a home gym, playroom, hobby room, or second office.
Step outside to enjoy a fully fenced backyard with room for children to play and your fur babies to roam, while the double detached garage adds valuable storage and everyday convenience.
This move in ready home has been lovingly maintained,, and is simply waiting for its next family to create lasting memories.
Your next chapter begins here schedule your private showing today and discover everything this charming Reunion home has to offer.
Current real estate data for Single Family in Airdrie as of Oct 06, 2026
322
Single Family Listed
59
Avg DOM
355
Avg $ / SqFt
$667,646
Avg List Price
Property Details
Price:
$549,900
MLS #:
A2346636
Status:
Active
Beds:
3
Baths:
4
Type:
Single Family
Subtype:
Detached
Subdivision:
Reunion
Listed Date:
Sep 18, 2026
Finished Sq Ft:
1,563
Lot Size:
3,232 sqft / 0.07 acres (approx)
Year Built:
2011
Schools
Interior
Appliances
Dishwasher, Microwave Hood Fan, Range, Refrigerator, Washer/Dryer, Window Coverings
Basement
Full
Bathrooms Full
3
Bathrooms Half
1
Laundry Features
Upper Level
Exterior
Exterior Features
Private Yard
Lot Features
Back Lane, Back Yard, Few Trees, Front Yard, Fruit Trees/Shrub(s), Landscaped, Rectangular Lot
Parking Features
Double Garage Detached
Parking Total
4
Patio And Porch Features
Front Porch, See Remarks
Roof
Asphalt Shingle
Financial
Map
Contact Us
Mortgage Calculator
Community
- Address10 Reunion Grove NW Airdrie AB
- SubdivisionReunion
- CityAirdrie
- CountyAirdrie
- Zip CodeT4B 0Z7
Subdivisions in Airdrie
- Airdrie Meadows
- Bayside
- Baysprings
- Bayview
- Big Springs
- Buffalo Rub
- Canals
- Chinook Gate
- Cobblestone Creek
- Coopers Crossing
- Downtown
- East Lake Industrial
- Edgewater
- Edmonton Trail
- Fairways
- Gateway
- Hillcrest
- Jensen
- Key Ranch
- Kings Heights
- Kingsview Industrial Park
- Lanark
- Luxstone
- Meadowbrook
- Midtown
- Morningside
- Prairie Springs
- Ravenswood
- Reunion
- Ridgegate
- Sagewood
- Sawgrass Park
- Sierra Springs
- South Point
- South Windsong
- Southwinds
- Stonegate
- Summerhill
- The Village
- Thorburn
- Wildflower
- Williamstown
- Willowbrook
- Windsong
- Woodside
- Yankee Valley Crossing
Property Summary
- Located in the Reunion subdivision, 10 Reunion Grove NW Airdrie AB is a Single Family for sale in Airdrie, AB, T4B 0Z7. It is listed for $549,900 and features 3 beds, 4 baths, and has approximately 1,563 square feet of living space, and was originally constructed in 2011. The current price per square foot is $352. The average price per square foot for Single Family listings in Airdrie is $355. The average listing price for Single Family in Airdrie is $667,646. To schedule a showing of MLS#a2346636 at 10 Reunion Grove NW in Airdrie, AB, contact your ReMax Mountain View – Rob Johnstone agent at 403-730-2330.
Similar Listings Nearby



10 Reunion Grove NW
Airdrie, AB