
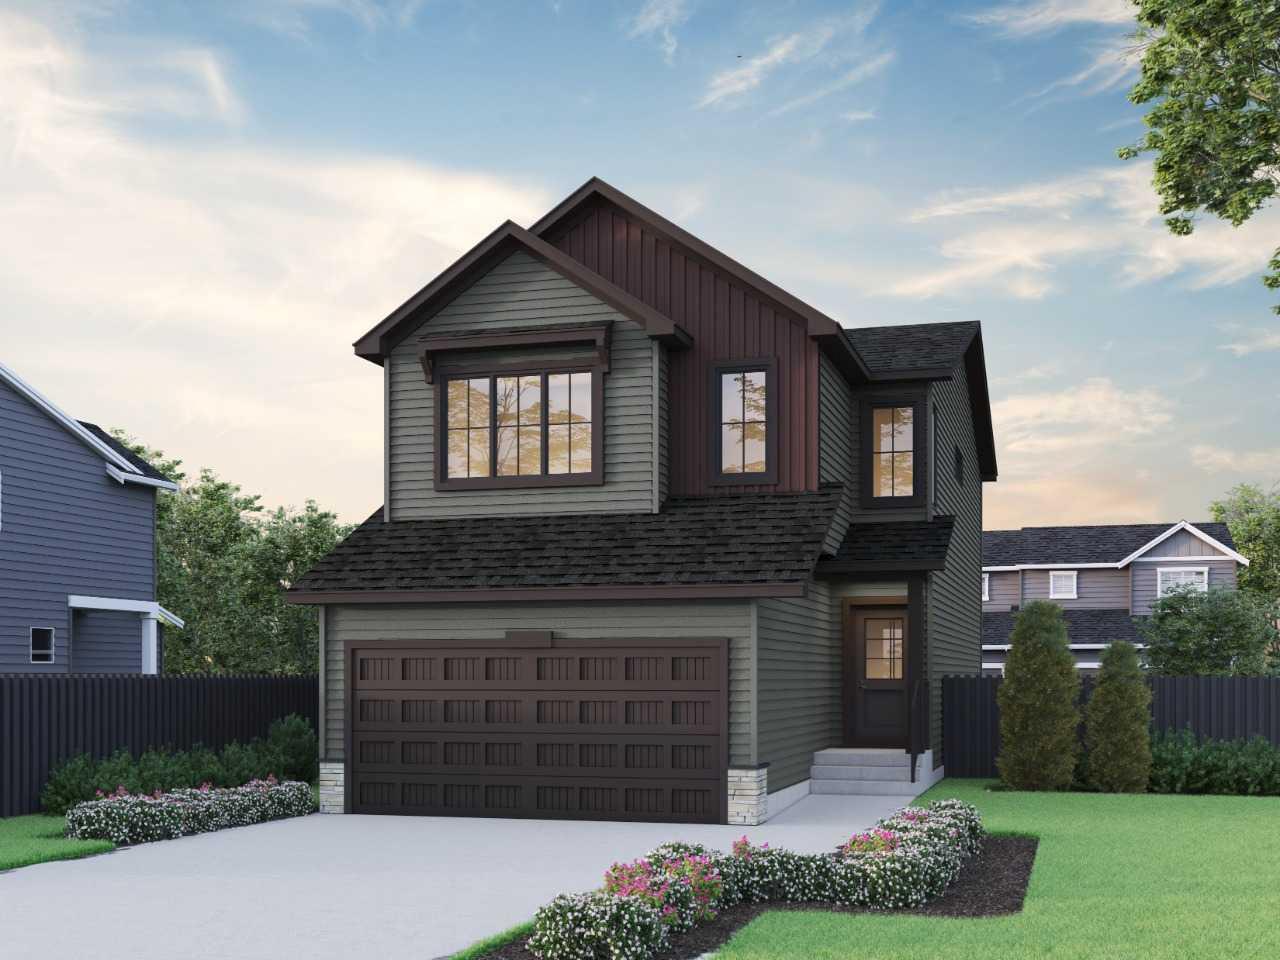
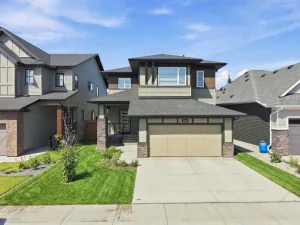
This beautiful home was designed with the upgrades families love, including a side entrance, 9'' basement ceiling, added windows, rear deck with BBQ gas line, LVP throughout the main, quartz countertops with undermount sinks, and paint-grade railing with iron spindles. The bright great room centers around an electric fireplace with floor-to-ceiling tile and mantel—perfect for cozy evenings. The executive kitchen features built-in stainless steel appliances, chimney hood fan, gas cooktop, island pendants, and walk-through pantry with French doors for effortless meal prep. Upstairs, the vaulted bonus room is ideal for movies, play, or homework. The 5-piece ensuite offers a soaker tub, tiled fiberglass shower, vanity drawers, and tile flooring in upper baths. This energy-efficient home is Built Green certified and includes triple-pane windows, a high-efficiency furnace, and a solar chase for a solar-ready setup. With blower door testing, plus an electric car charger rough-in, it’s designed for sustainable, future-forward living. Featuring a full range of smart home technology, this home includes a programmable thermostat, ring camera doorbell, smart front door lock, smart and motion-activated switches—all seamlessly controlled via an Amazon Alexa touchscreen hub Photos are representative.
Current real estate data for Single Family in Airdrie as of Sep 28, 2026
358
Single Family Listed
54
Avg DOM
356
Avg $ / SqFt
$663,774
Avg List Price
Property Details
Price:
$705,092
MLS #:
A2348745
Status:
Active
Beds:
3
Baths:
3
Type:
Single Family
Subtype:
Detached
Subdivision:
Lanark
Listed Date:
Sep 28, 2026
Finished Sq Ft:
2,252
Lot Size:
3,791 sqft / 0.09 acres (approx)
Year Built:
2025
Schools
Interior
Appliances
Dishwasher, Garage Control(s), Gas Cooktop, Microwave, Range Hood, Refrigerator, Tankless Water Heater
Basement
Full
Bathrooms Full
2
Bathrooms Half
1
Laundry Features
Laundry Room, Upper Level
Exterior
Exterior Features
Lighting
Lot Features
Back Yard
Parking Features
Double Garage Attached
Parking Total
4
Patio And Porch Features
Deck
Roof
Asphalt Shingle
Financial
Map
Contact Us
Mortgage Calculator
Community
- Address2171 Lancaster Heights SE Airdrie AB
- SubdivisionLanark
- CityAirdrie
- CountyAirdrie
- Zip CodeT4A3S1
Subdivisions in Airdrie
- Airdrie Meadows
- Bayside
- Baysprings
- Bayview
- Big Springs
- Buffalo Rub
- Canals
- Chinook Gate
- Cobblestone Creek
- Coopers Crossing
- Downtown
- East Lake Industrial
- Edgewater
- Edmonton Trail
- Fairways
- Gateway
- Hillcrest
- Jensen
- Key Ranch
- Kings Heights
- Kingsview Industrial Park
- Lanark
- Luxstone
- Meadowbrook
- Midtown
- Morningside
- Prairie Springs
- Ravenswood
- Reunion
- Ridgegate
- Sagewood
- Sawgrass Park
- Sierra Springs
- South Point
- South Windsong
- Southwinds
- Stonegate
- Summerhill
- The Village
- Thorburn
- Wildflower
- Williamstown
- Willowbrook
- Windsong
- Woodside
- Yankee Valley Crossing
Property Summary
- Located in the Lanark subdivision, 2171 Lancaster Heights SE Airdrie AB is a Single Family for sale in Airdrie, AB, T4A3S1. It is listed for $705,092 and features 3 beds, 3 baths, and has approximately 2,252 square feet of living space, and was originally constructed in 2025. The current price per square foot is $313. The average price per square foot for Single Family listings in Airdrie is $356. The average listing price for Single Family in Airdrie is $663,774. To schedule a showing of MLS#a2348745 at 2171 Lancaster Heights SE in Airdrie, AB, contact your ReMax Mountain View – Rob Johnstone agent at 403-730-2330.
Similar Listings Nearby



2171 Lancaster Heights SE
Airdrie, AB