
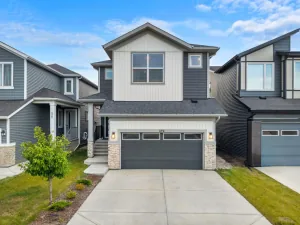
One home, two levels of opportunity! Welcome to this IMPRESSIVE 5 bedroom, 3.5 bathroom home in Kings Heights, featuring over 2,400 sq. ft. above grade and a fully developed walkout basement with a LEGAL 2 BEDROOM SUITE currently used as an Airbnb.
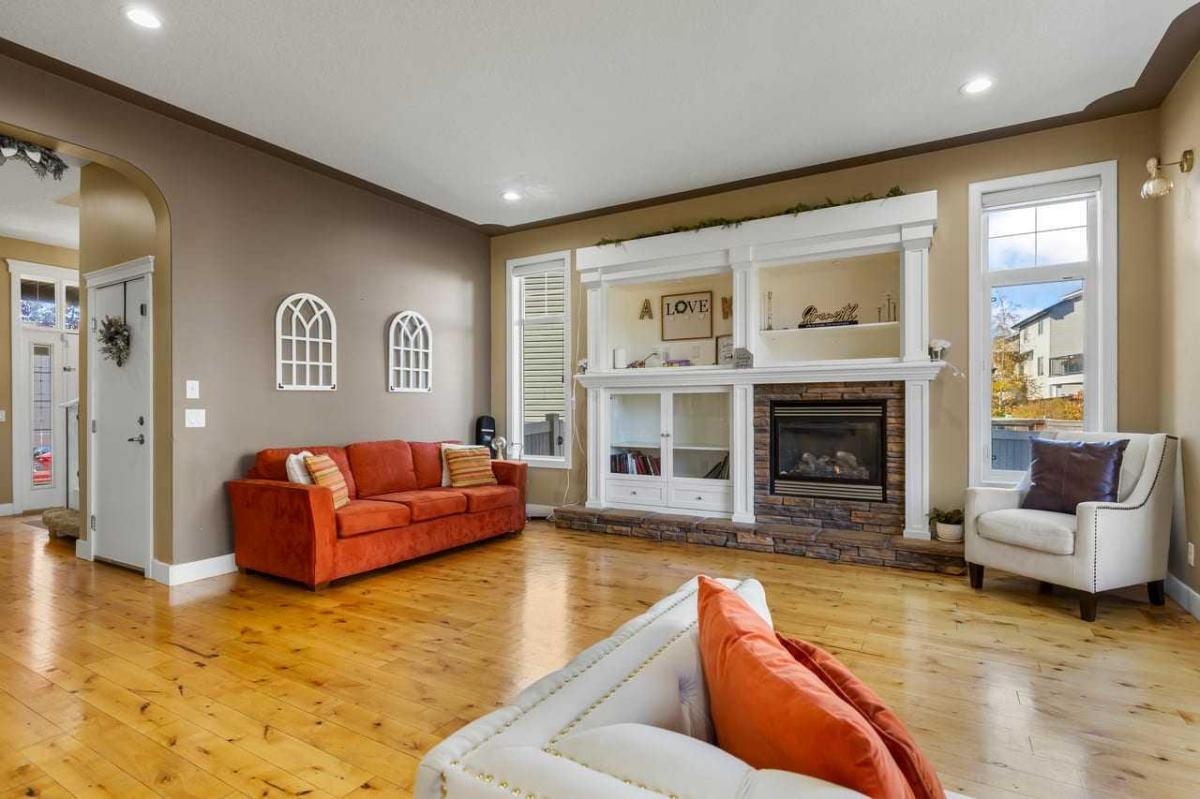
From the moment you step inside, the soaring 10 FOOT CEILINGS, HARDWOOD FLOORS, and spacious open layout make an impression. The living room is made for relaxing, with a GAS FIREPLACE, CUSTOM BUILT-IN BOOKSHELVES, and a charming WINDOW SEAT. The kitchen brings everyone together with GRANITE COUNTERTOPS, dark cabinetry, under cabinet lighting, stainless steel appliances, a GAS STOVE, a large island, and a WALKTHROUGH PANTRY. The adjoining dining area has room for family dinners and entertaining.
Upstairs, the VAULTED BONUS ROOM offers a great spot for movie nights, complete with LARGE WINDOWS, in ceiling SPEAKERS, and HOME THEATRE WIRING. The PRIMARY BEDROOM is your own private retreat, featuring VAULTED CEILINGS, a window seat, a WALK-IN CLOSET, and a 5-PIECE ENSUITE WITH DUAL SINK,, a soaker tub, and a separate shower. Two additional bedrooms, a full bathroom, and UPPER LEVEL LAUNDRY complete this floor.
Need extra space or a way to generate income? The FULLY DEVELOPED WALKOUT BASEMENT features 9 FOOT CEILINGS, a separate entrance, a kitchen, a living area, TWO BEDROOMS, and a full bathroom. The LEGAL SUITE offers flexibility for extended family or rental income.
The backyard is ready for summer evenings, with a SPACIOUS DECK, GLASS RAILINGS, OUTDOOR SPEAKERS, UNDERGROUND SPRINKLERS, and a maintenance free fence. Add CENTRAL AIR CONDITIONING, CENTRAL VACUUM, and a DOUBLE OVERSIZED ATTACHED GARAGE, and you have a home that balances comfort with practicality.
Set on a quiet CUL-DE-SAC, just minutes from a POND with walking paths, schools, parks, playgrounds, green spaces, and shopping, this Kings Heights home offers room to grow, space to entertain, and an additional opportunity in the basement. Come see what makes it special!
From the moment you step inside, the soaring 10 FOOT CEILINGS, HARDWOOD FLOORS, and spacious open layout make an impression. The living room is made for relaxing, with a GAS FIREPLACE, CUSTOM BUILT-IN BOOKSHELVES, and a charming WINDOW SEAT. The kitchen brings everyone together with GRANITE COUNTERTOPS, dark cabinetry, under cabinet lighting, stainless steel appliances, a GAS STOVE, a large island, and a WALKTHROUGH PANTRY. The adjoining dining area has room for family dinners and entertaining.
Upstairs, the VAULTED BONUS ROOM offers a great spot for movie nights, complete with LARGE WINDOWS, in ceiling SPEAKERS, and HOME THEATRE WIRING. The PRIMARY BEDROOM is your own private retreat, featuring VAULTED CEILINGS, a window seat, a WALK-IN CLOSET, and a 5-PIECE ENSUITE WITH DUAL SINK,, a soaker tub, and a separate shower. Two additional bedrooms, a full bathroom, and UPPER LEVEL LAUNDRY complete this floor.
Need extra space or a way to generate income? The FULLY DEVELOPED WALKOUT BASEMENT features 9 FOOT CEILINGS, a separate entrance, a kitchen, a living area, TWO BEDROOMS, and a full bathroom. The LEGAL SUITE offers flexibility for extended family or rental income.
The backyard is ready for summer evenings, with a SPACIOUS DECK, GLASS RAILINGS, OUTDOOR SPEAKERS, UNDERGROUND SPRINKLERS, and a maintenance free fence. Add CENTRAL AIR CONDITIONING, CENTRAL VACUUM, and a DOUBLE OVERSIZED ATTACHED GARAGE, and you have a home that balances comfort with practicality.
Set on a quiet CUL-DE-SAC, just minutes from a POND with walking paths, schools, parks, playgrounds, green spaces, and shopping, this Kings Heights home offers room to grow, space to entertain, and an additional opportunity in the basement. Come see what makes it special!
Current real estate data for Single Family in Airdrie as of Oct 20, 2026
313
Single Family Listed
57
Avg DOM
354
Avg $ / SqFt
$659,246
Avg List Price
Property Details
Price:
$850,000
MLS #:
A2351986
Status:
Active
Beds:
5
Baths:
4
Type:
Single Family
Subtype:
Detached
Subdivision:
Kings Heights
Listed Date:
Oct 16, 2026
Finished Sq Ft:
2,457
Lot Size:
4,998 sqft / 0.11 acres (approx)
Year Built:
2009
Schools
Interior
Appliances
Central Air Conditioner, Dishwasher, Dryer, Garage Control(s), Microwave Hood Fan, Refrigerator, Stove(s), Washer, Window Coverings
Basement
Full
Bathrooms Full
3
Bathrooms Half
1
Laundry Features
In Basement, Main Level
Exterior
Exterior Features
Private Yard
Lot Features
Back Yard, Cul- De- Sac, Lawn, Pie Shaped Lot, Street Lighting
Parking Features
Double Garage Attached
Parking Total
4
Patio And Porch Features
Deck
Roof
Asphalt Shingle
Financial
Map
Contact Us
Mortgage Calculator
Community
- Address1182 Kingston Crescent SE Airdrie AB
- SubdivisionKings Heights
- CityAirdrie
- CountyAirdrie
- Zip CodeT4A 0E9
Subdivisions in Airdrie
- Airdrie Meadows
- Bayside
- Baysprings
- Bayview
- Big Springs
- Buffalo Rub
- Canals
- Chinook Gate
- Cobblestone Creek
- Coopers Crossing
- Downtown
- East Lake Industrial
- Edgewater
- Edmonton Trail
- Fairways
- Gateway
- Hillcrest
- Jensen
- Key Ranch
- Kings Heights
- Kingsview Industrial Park
- Lanark
- Luxstone
- Meadowbrook
- Midtown
- Morningside
- Prairie Springs
- Ravenswood
- Reunion
- Ridgegate
- Sagewood
- Sawgrass Park
- Sierra Springs
- South Point
- South Windsong
- Southwinds
- Stonegate
- Summerhill
- The Village
- Thorburn
- Wildflower
- Williamstown
- Willowbrook
- Windsong
- Woodside
- Yankee Valley Crossing
Property Summary
- Located in the Kings Heights subdivision, 1182 Kingston Crescent SE Airdrie AB is a Single Family for sale in Airdrie, AB, T4A 0E9. It is listed for $850,000 and features 5 beds, 4 baths, and has approximately 2,457 square feet of living space, and was originally constructed in 2009. The current price per square foot is $346. The average price per square foot for Single Family listings in Airdrie is $354. The average listing price for Single Family in Airdrie is $659,246. To schedule a showing of MLS#a2351986 at 1182 Kingston Crescent SE in Airdrie, AB, contact your ReMax Mountain View – Rob Johnstone agent at 403-730-2330.
Similar Listings Nearby




1182 Kingston Crescent SE
Airdrie, AB