
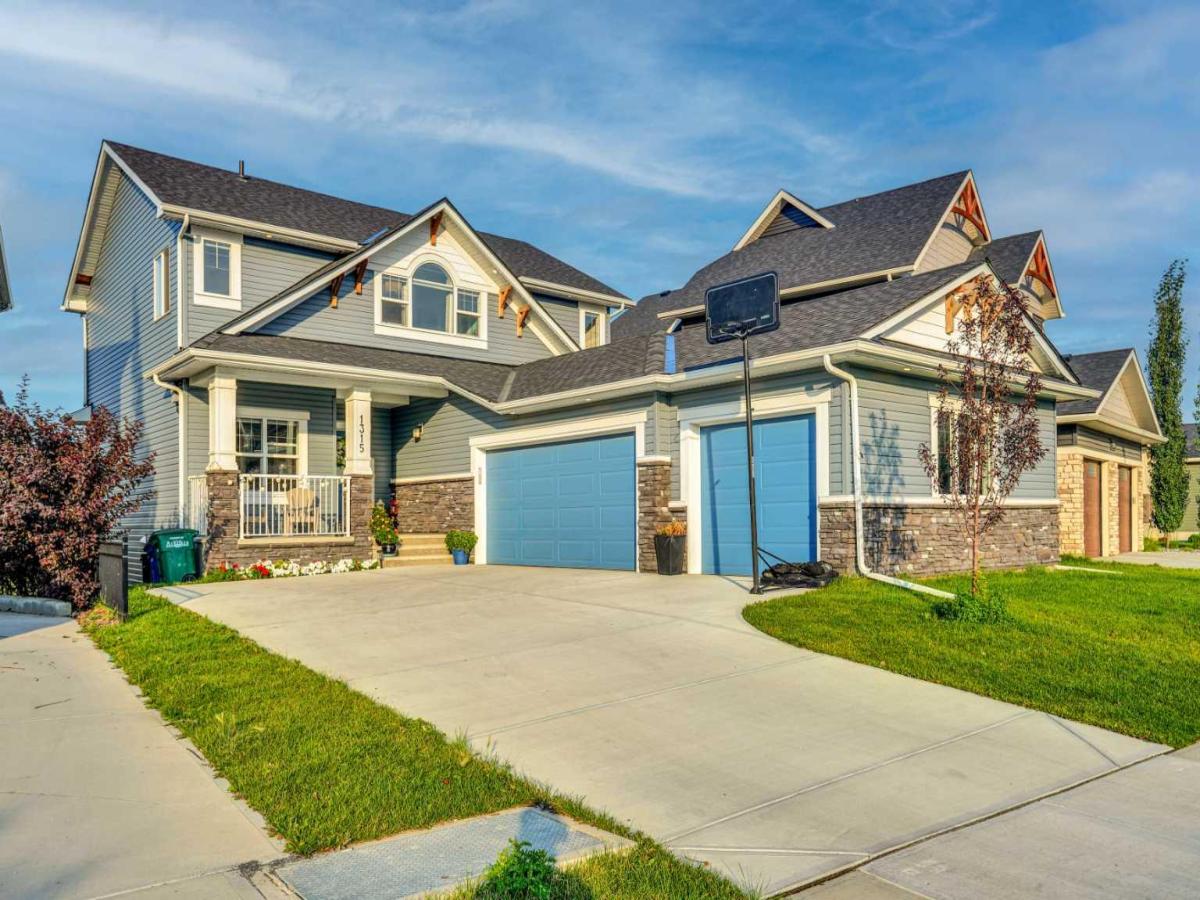
Welcome to this exceptional triple-car garage detached home in the prestigious community of Bayside, Airdrie, ideally positioned on a premium canal-backing lot with a walkout basement. Offering over 2,500 sq. ft. of developed living space, this impressive residence features 6 bedrooms, 4 bathrooms, and a thoughtfully designed layout that perfectly blends style, comfort, and functionality.
Upon entering, you are welcomed by a spacious foyer with a private main-floor office conveniently positioned to the left. The heart of the home is the expansive open-concept living area, featuring a cozy fireplace, a beautifully appointed modern kitchen with quartz countertops and stainless steel appliances, and a generous dining area. Large windows and patio doors fill the space with natural light while offering beautiful views toward the backyard and canal. The kitchen also features a spacious pantry, along with convenient access to the mudroom and triple-car garage.
The upper level offers an impressive layout with three bedrooms, a spacious bonus room, and a dedicated laundry room with a sink. The primary retreat features large windows, a generous walk-in closet, and a luxurious 5-piece ensuite finished with elegant ceramic tile. Two additional bedrooms, including bedrooms with walk-in closets, provide ample space for family and guests. The spacious bonus room features a large window and vaulted ceiling, creating the perfect space for family movie nights or additional living space.
The fully finished walkout basement adds incredible versatility, featuring two additional bedrooms, a spacious recreation room, and a wet bar, making it an ideal space for entertaining, guests, or extended family. The walkout design allows for easy access to the backyard and brings an abundance of natural light into the lower level.
Step outside to your backyard backing directly onto the canal, offering a peaceful setting and beautiful views. Enjoy your morning coffee, summer evenings, or entertaining guests while taking advantage of this exceptional outdoor space.
With a triple-car garage, premium canal location, walkout basement, six bedrooms, and an abundance of thoughtfully designed living space, this home is truly a rare opportunity in Bayside. Conveniently located close to schools, parks, shopping, restaurants, pathways, and all major amenities.
A remarkable home in an exceptional location—book your private showing today and experience everything this Bayside property has to offer.
Upon entering, you are welcomed by a spacious foyer with a private main-floor office conveniently positioned to the left. The heart of the home is the expansive open-concept living area, featuring a cozy fireplace, a beautifully appointed modern kitchen with quartz countertops and stainless steel appliances, and a generous dining area. Large windows and patio doors fill the space with natural light while offering beautiful views toward the backyard and canal. The kitchen also features a spacious pantry, along with convenient access to the mudroom and triple-car garage.
The upper level offers an impressive layout with three bedrooms, a spacious bonus room, and a dedicated laundry room with a sink. The primary retreat features large windows, a generous walk-in closet, and a luxurious 5-piece ensuite finished with elegant ceramic tile. Two additional bedrooms, including bedrooms with walk-in closets, provide ample space for family and guests. The spacious bonus room features a large window and vaulted ceiling, creating the perfect space for family movie nights or additional living space.
The fully finished walkout basement adds incredible versatility, featuring two additional bedrooms, a spacious recreation room, and a wet bar, making it an ideal space for entertaining, guests, or extended family. The walkout design allows for easy access to the backyard and brings an abundance of natural light into the lower level.
Step outside to your backyard backing directly onto the canal, offering a peaceful setting and beautiful views. Enjoy your morning coffee, summer evenings, or entertaining guests while taking advantage of this exceptional outdoor space.
With a triple-car garage, premium canal location, walkout basement, six bedrooms, and an abundance of thoughtfully designed living space, this home is truly a rare opportunity in Bayside. Conveniently located close to schools, parks, shopping, restaurants, pathways, and all major amenities.
A remarkable home in an exceptional location—book your private showing today and experience everything this Bayside property has to offer.
Current real estate data for Single Family in Airdrie as of Oct 05, 2026
322
Single Family Listed
58
Avg DOM
355
Avg $ / SqFt
$667,646
Avg List Price
Property Details
Price:
$1,095,555
MLS #:
A2339013
Status:
Active
Beds:
6
Baths:
4
Type:
Single Family
Subtype:
Detached
Subdivision:
Bayside
Listed Date:
Aug 20, 2026
Finished Sq Ft:
2,506
Lot Size:
6,512 sqft / 0.15 acres (approx)
Year Built:
2023
Schools
Interior
Appliances
Built- In Oven, Dishwasher, Dryer, Garage Control(s), Gas Cooktop, Microwave, Range Hood, Refrigerator, Washer, Window Coverings
Basement
Full
Bathrooms Full
4
Laundry Features
In Unit
Exterior
Exterior Features
BBQ gas line, Private Yard
Lot Features
Back Yard, Creek/River/Stream/Pond, Interior Lot, Landscaped, No Neighbours Behind
Parking Features
Triple Garage Attached
Parking Total
6
Patio And Porch Features
Deck
Roof
Asphalt Shingle
Financial
Map
Contact Us
Mortgage Calculator
Community
- Address1315 Bayside Drive SW Airdrie AB
- SubdivisionBayside
- CityAirdrie
- CountyAirdrie
- Zip CodeT4B 4G7
Subdivisions in Airdrie
- Airdrie Meadows
- Bayside
- Baysprings
- Bayview
- Big Springs
- Buffalo Rub
- Canals
- Chinook Gate
- Cobblestone Creek
- Coopers Crossing
- Downtown
- East Lake Industrial
- Edgewater
- Edmonton Trail
- Fairways
- Gateway
- Hillcrest
- Jensen
- Key Ranch
- Kings Heights
- Kingsview Industrial Park
- Lanark
- Luxstone
- Meadowbrook
- Midtown
- Morningside
- Prairie Springs
- Ravenswood
- Reunion
- Ridgegate
- Sagewood
- Sawgrass Park
- Sierra Springs
- South Point
- South Windsong
- Southwinds
- Stonegate
- Summerhill
- The Village
- Thorburn
- Wildflower
- Williamstown
- Willowbrook
- Windsong
- Woodside
- Yankee Valley Crossing
Property Summary
- Located in the Bayside subdivision, 1315 Bayside Drive SW Airdrie AB is a Single Family for sale in Airdrie, AB, T4B 4G7. It is listed for $1,095,555 and features 6 beds, 4 baths, and has approximately 2,506 square feet of living space, and was originally constructed in 2023. The current price per square foot is $437. The average price per square foot for Single Family listings in Airdrie is $355. The average listing price for Single Family in Airdrie is $667,646. To schedule a showing of MLS#a2339013 at 1315 Bayside Drive SW in Airdrie, AB, contact your ReMax Mountain View – Rob Johnstone agent at 403-730-2330.
Similar Listings Nearby




1315 Bayside Drive SW
Airdrie, AB