
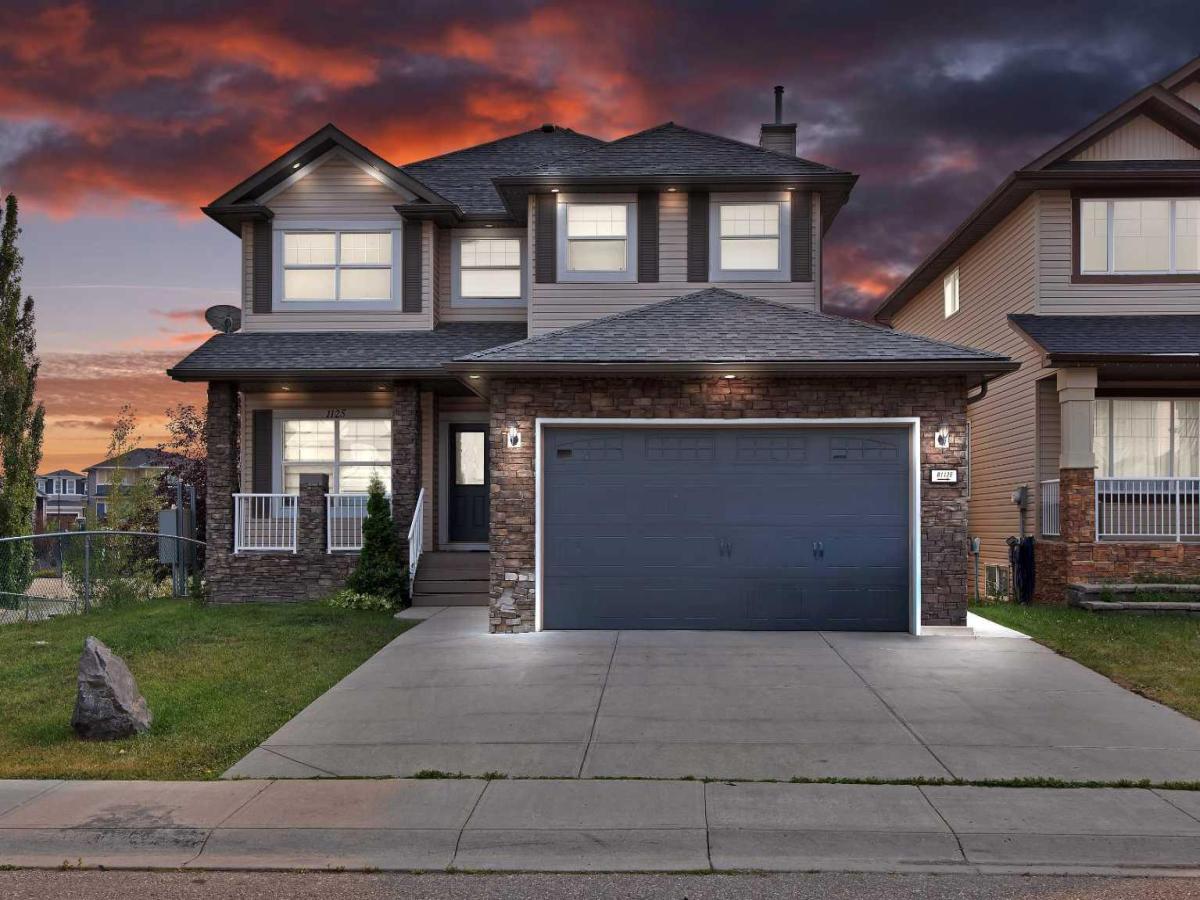
Welcome to this exceptional East Facing walkout CORNER LOT FULLY RENOVATED home backing directly onto the canal in the desirable Canals community of Airdrie featuring 2 Bedroom LEGAL BASEMENT SUITE (A rare find in Airdrie). 7 Bedrooms in total and 4.5 Full bathrooms! The main floor features a welcoming foyer, bright living and dining areas, a generous family room with fireplace, well-appointed kitchen with pantry, a main-floor bedroom and a full 4-piece bathroom, along with convenient laundry. The kitchen comes with stainless steel appliances and a brand new finish with a large kitchen island. Upstairs, you’ll find four spacious bedrooms, including an impressive primary retreat with a large walk-in closet and private 4-piece ensuite, plus an additional full bathroom. The open-to-below design adds an airy and spacious feel to the upper level. The fully developed walkout basement features a LEGAL 2-bedroom suite, offering excellent flexibility. The LEGAL suite includes a large living room, dedicated kitchen, two bedrooms, a 4-piece bathroom and additional storage/utility space. Step outside and enjoy the rare opportunity to back directly onto the canal, with a walkout patio providing easy access to the backyard and a peaceful outdoor setting. The upper-level balcony further enhances the home’s connection to its scenic surroundings.
Current real estate data for Single Family in Airdrie as of Oct 20, 2026
313
Single Family Listed
57
Avg DOM
354
Avg $ / SqFt
$659,246
Avg List Price
Property Details
Price:
$1,049,900
MLS #:
A2336620
Status:
Active
Beds:
7
Baths:
5
Type:
Single Family
Subtype:
Detached
Subdivision:
Canals
Listed Date:
Aug 11, 2026
Finished Sq Ft:
2,419
Lot Size:
4,520 sqft / 0.10 acres (approx)
Year Built:
2006
Schools
Interior
Appliances
Dishwasher, Dryer, Electric Stove, Garage Control(s), Microwave, Range Hood, Refrigerator, Stove(s), Washer, Window Coverings
Basement
Full
Bathrooms Full
4
Bathrooms Half
1
Laundry Features
Main Level
Exterior
Exterior Features
None
Lot Features
Back Yard, Corner Lot, Creek/River/Stream/Pond, No Neighbours Behind, Rectangular Lot
Parking Features
Double Garage Attached, Off Street
Parking Total
2
Patio And Porch Features
Deck, Front Porch
Roof
Asphalt Shingle
Financial
Map
Contact Us
Mortgage Calculator
Community
- Address1125 Channelside Drive SW Airdrie AB
- SubdivisionCanals
- CityAirdrie
- CountyAirdrie
- Zip CodeT4B 3J4
Subdivisions in Airdrie
- Airdrie Meadows
- Bayside
- Baysprings
- Bayview
- Big Springs
- Buffalo Rub
- Canals
- Chinook Gate
- Cobblestone Creek
- Coopers Crossing
- Downtown
- East Lake Industrial
- Edgewater
- Edmonton Trail
- Fairways
- Gateway
- Hillcrest
- Jensen
- Key Ranch
- Kings Heights
- Kingsview Industrial Park
- Lanark
- Luxstone
- Meadowbrook
- Midtown
- Morningside
- Prairie Springs
- Ravenswood
- Reunion
- Ridgegate
- Sagewood
- Sawgrass Park
- Sierra Springs
- South Point
- South Windsong
- Southwinds
- Stonegate
- Summerhill
- The Village
- Thorburn
- Wildflower
- Williamstown
- Willowbrook
- Windsong
- Woodside
- Yankee Valley Crossing
Property Summary
- Located in the Canals subdivision, 1125 Channelside Drive SW Airdrie AB is a Single Family for sale in Airdrie, AB, T4B 3J4. It is listed for $1,049,900 and features 7 beds, 5 baths, and has approximately 2,419 square feet of living space, and was originally constructed in 2006. The current price per square foot is $434. The average price per square foot for Single Family listings in Airdrie is $354. The average listing price for Single Family in Airdrie is $659,246. To schedule a showing of MLS#a2336620 at 1125 Channelside Drive SW in Airdrie, AB, contact your ReMax Mountain View – Rob Johnstone agent at 403-730-2330.
Similar Listings Nearby

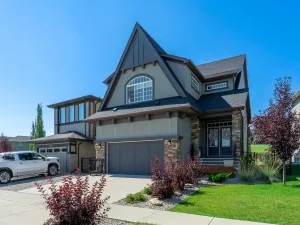


1125 Channelside Drive SW
Airdrie, AB