
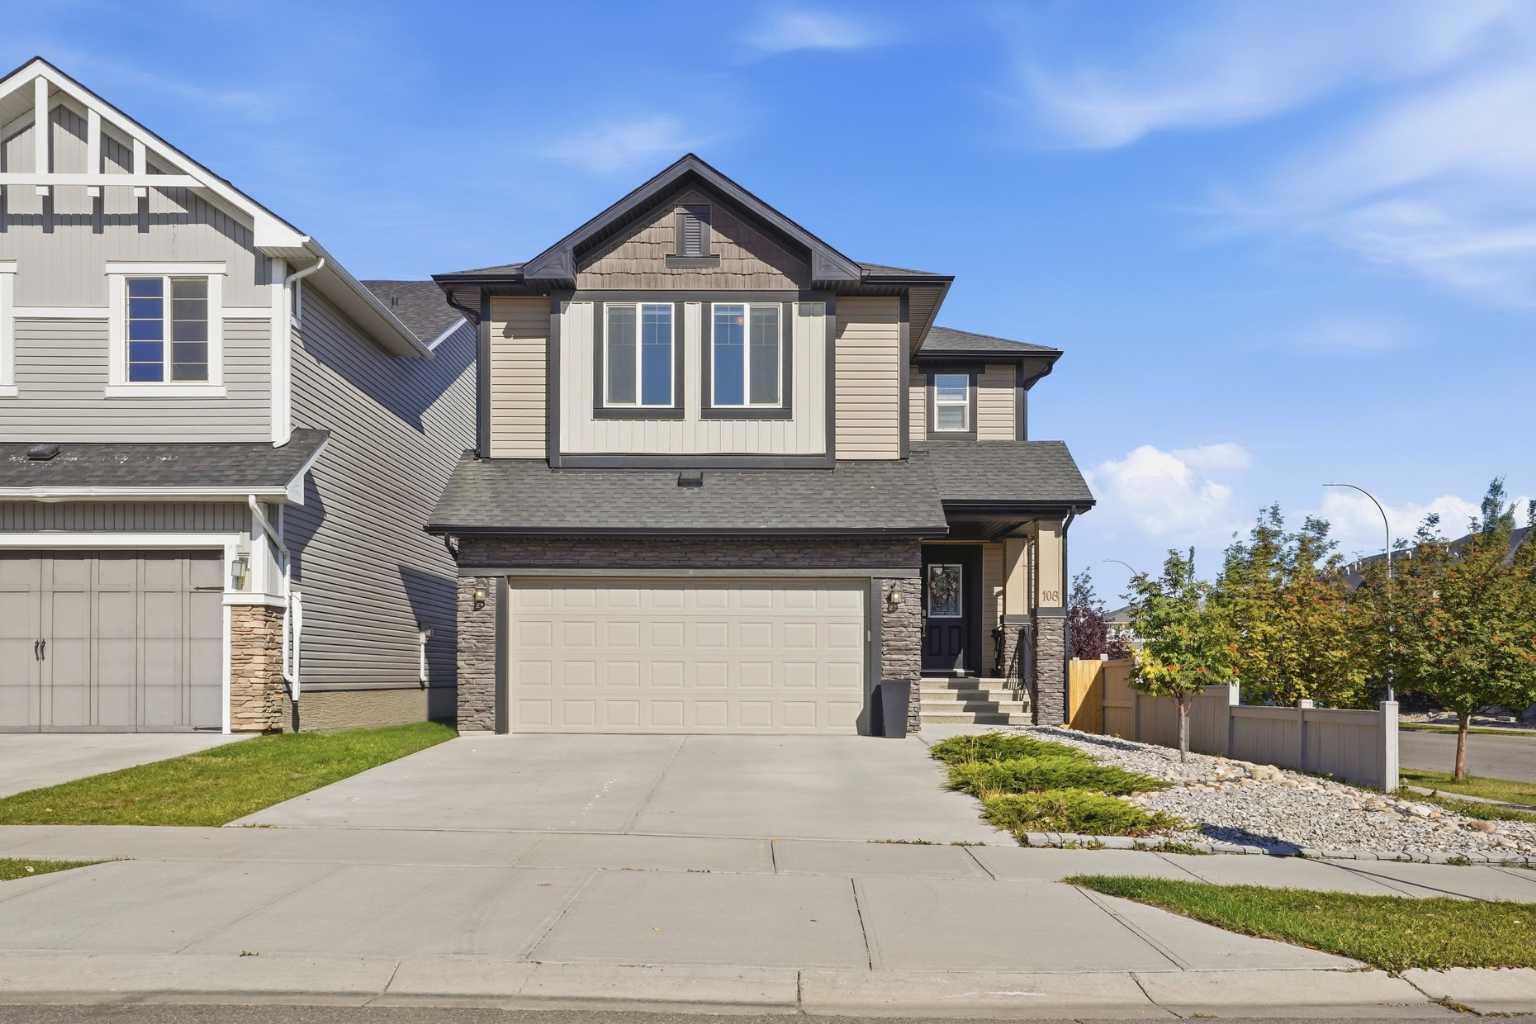
A rare opportunity to own a beautifully upgraded corner-lot home backing onto greenspace in sought-after Hillcrest, Airdrie! With no neighbours behind, abundant natural light, and a location just steps from the Northcott Prairie school (K-Grade 9), this home offers an exceptional blend of luxury, privacy, and convenience.
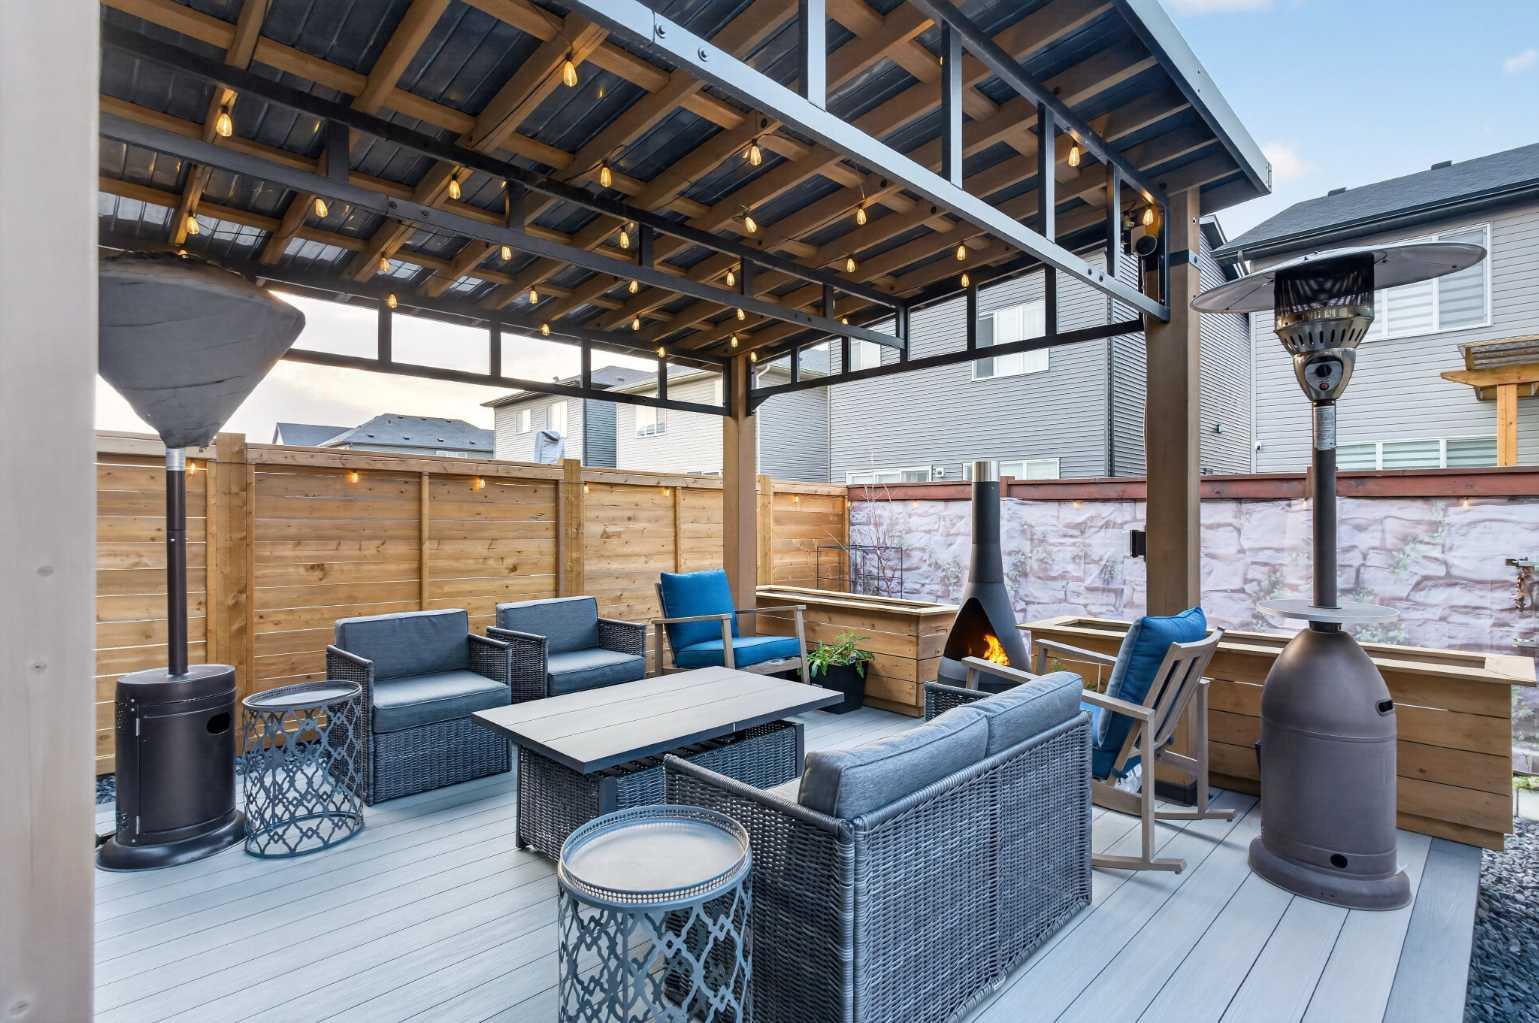
The impressive main floor welcomes you with a spacious foyer, LVP flooring throughout, and a stylish pocket office. The open-concept living room is flooded with natural light through massive corner-lot windows and features a cozy electric fireplace, creating the perfect space to relax and entertain. The showstopping kitchen features ceiling-height cabinetry, modern backsplash, quartz countertops, gas cooktop, chimney hood fan, built-in oven and microwave, and smart refrigerator. A walk-through pantry leads to the spacious mudroom, while the dining area opens onto the deck and low-maintenance backyard.
Upstairs, upgraded metal railings and additional windows in the bonus room add a modern touch. Two spacious bedrooms share a 4-piece bathroom, and the upgraded laundry room offers a sink and additional cabinetry. The impressive primary retreat features a 5-piece ensuite, dedicated makeup vanity, and massive walk-in closet.
The unfinished basement offers excellent potential for future development. Completing this exceptional property is an attached double garage, premium corner-lot location, peaceful greenspace backdrop, extensive upgrades, and unbeatable proximity to the school. A truly special home in one of Airdrie’s desirable family communities.
The impressive main floor welcomes you with a spacious foyer, LVP flooring throughout, and a stylish pocket office. The open-concept living room is flooded with natural light through massive corner-lot windows and features a cozy electric fireplace, creating the perfect space to relax and entertain. The showstopping kitchen features ceiling-height cabinetry, modern backsplash, quartz countertops, gas cooktop, chimney hood fan, built-in oven and microwave, and smart refrigerator. A walk-through pantry leads to the spacious mudroom, while the dining area opens onto the deck and low-maintenance backyard.
Upstairs, upgraded metal railings and additional windows in the bonus room add a modern touch. Two spacious bedrooms share a 4-piece bathroom, and the upgraded laundry room offers a sink and additional cabinetry. The impressive primary retreat features a 5-piece ensuite, dedicated makeup vanity, and massive walk-in closet.
The unfinished basement offers excellent potential for future development. Completing this exceptional property is an attached double garage, premium corner-lot location, peaceful greenspace backdrop, extensive upgrades, and unbeatable proximity to the school. A truly special home in one of Airdrie’s desirable family communities.
Current real estate data for Single Family in Airdrie as of Sep 28, 2026
358
Single Family Listed
54
Avg DOM
356
Avg $ / SqFt
$663,774
Avg List Price
Property Details
Price:
$709,900
MLS #:
A2347760
Status:
Active
Beds:
3
Baths:
3
Type:
Single Family
Subtype:
Detached
Subdivision:
Hillcrest
Listed Date:
Sep 23, 2026
Finished Sq Ft:
2,119
Lot Size:
4,736 sqft / 0.11 acres (approx)
Year Built:
2018
Schools
Interior
Appliances
Built- In Oven, Dishwasher, Dryer, Gas Cooktop, Microwave, Range Hood, Refrigerator, Washer, Window Coverings
Basement
Full
Bathrooms Full
2
Bathrooms Half
1
Laundry Features
Upper Level
Exterior
Exterior Features
Other
Lot Features
Backs on to Park/Green Space, Corner Lot, Landscaped, No Neighbours Behind
Parking Features
Double Garage Attached
Parking Total
4
Patio And Porch Features
Deck, Front Porch
Roof
Asphalt Shingle
Financial
Map
Contact Us
Mortgage Calculator
Community
- Address108 Hillcrest Avenue SW Airdrie AB
- SubdivisionHillcrest
- CityAirdrie
- CountyAirdrie
- Zip CodeT4B4C8
Subdivisions in Airdrie
- Airdrie Meadows
- Bayside
- Baysprings
- Bayview
- Big Springs
- Buffalo Rub
- Canals
- Chinook Gate
- Cobblestone Creek
- Coopers Crossing
- Downtown
- East Lake Industrial
- Edgewater
- Edmonton Trail
- Fairways
- Gateway
- Hillcrest
- Jensen
- Key Ranch
- Kings Heights
- Kingsview Industrial Park
- Lanark
- Luxstone
- Meadowbrook
- Midtown
- Morningside
- Prairie Springs
- Ravenswood
- Reunion
- Ridgegate
- Sagewood
- Sawgrass Park
- Sierra Springs
- South Point
- South Windsong
- Southwinds
- Stonegate
- Summerhill
- The Village
- Thorburn
- Wildflower
- Williamstown
- Willowbrook
- Windsong
- Woodside
- Yankee Valley Crossing
Property Summary
- Located in the Hillcrest subdivision, 108 Hillcrest Avenue SW Airdrie AB is a Single Family for sale in Airdrie, AB, T4B4C8. It is listed for $709,900 and features 3 beds, 3 baths, and has approximately 2,119 square feet of living space, and was originally constructed in 2018. The current price per square foot is $335. The average price per square foot for Single Family listings in Airdrie is $356. The average listing price for Single Family in Airdrie is $663,774. To schedule a showing of MLS#a2347760 at 108 Hillcrest Avenue SW in Airdrie, AB, contact your ReMax Mountain View – Rob Johnstone agent at 403-730-2330.
Similar Listings Nearby


108 Hillcrest Avenue SW
Airdrie, AB