
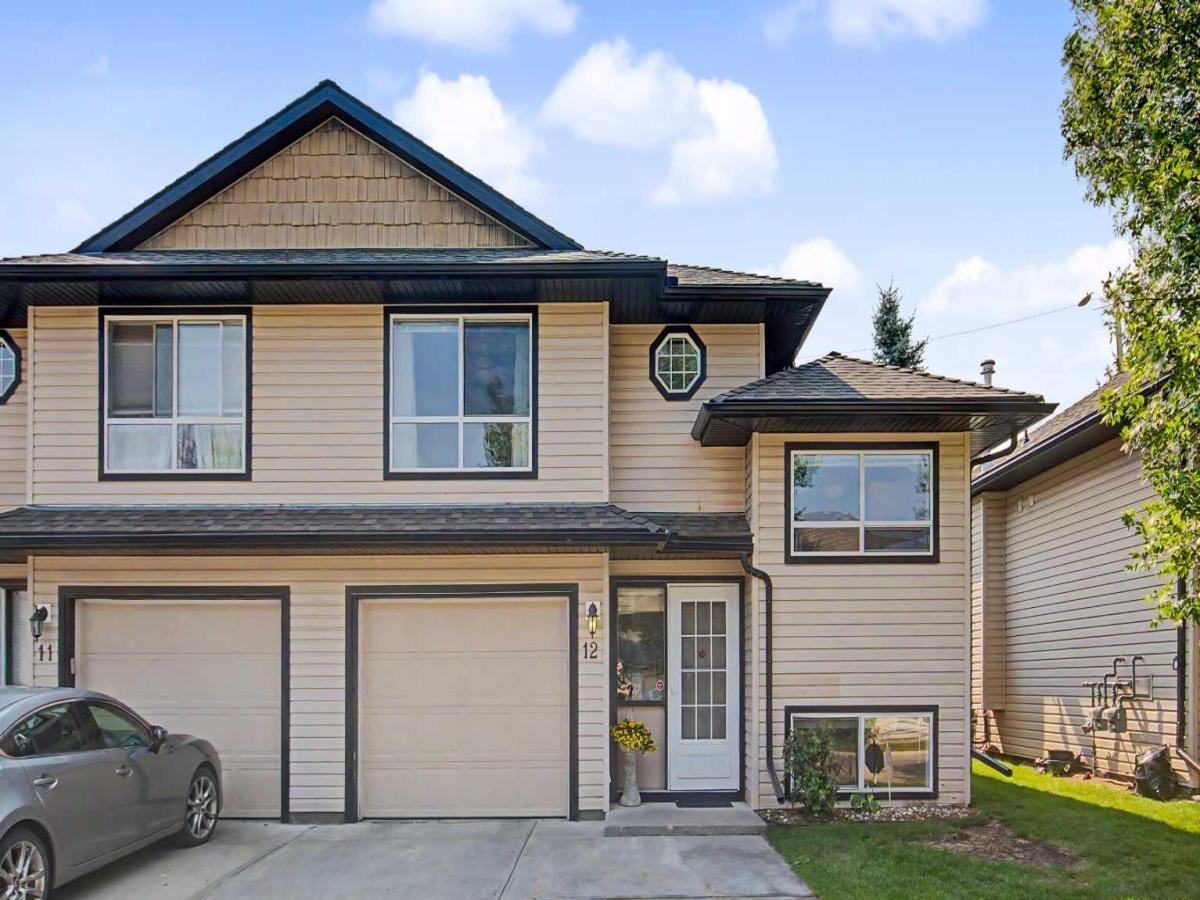
***Open House Saturday August 29 from 2 to 4 pm *** This 3-bedroom, 3-bathroom half duplex in Airdrie’s Fairways community is located in an age-restricted development and offers a practical layout with plenty of finished living space. The main floor features hardwood through the living and dining areas, a tiled kitchen with a spacious eating nook large enough for a four-person table, a full 4-piece bathroom, and main floor laundry. French doors lead to the fully fenced backyard and a large Trex deck with an electric awning, giving you plenty of usable outdoor space. Upstairs, the primary bedroom includes a walk-in closet and private 4-piece tiled ensuite. The fully finished basement adds two more bedrooms, including one generously sized bedroom, a family room with a gas fireplace and window, a full 4-piece bathroom, and a large utility room offering excellent additional storage space. and additional storage under the stairs. The single attached garage includes shelving, and the driveway provides parking for a second vehicle. Central vacuum with attachments is also included. With three full bathrooms, a finished basement, main floor laundry, and a large backyard deck, this home makes excellent use of its space inside and out.
Current real estate data for Single Family in Airdrie as of Aug 28, 2026
368
Single Family Listed
52
Avg DOM
356
Avg $ / SqFt
$673,484
Avg List Price
Property Details
Price:
$425,500
MLS #:
A2338640
Status:
Active
Beds:
3
Baths:
3
Type:
Single Family
Subtype:
Semi Detached (Half Duplex)
Subdivision:
Fairways
Listed Date:
Aug 24, 2026
Finished Sq Ft:
1,003
Lot Size:
2,604 sqft / 0.06 acres (approx)
Year Built:
2002
Schools
Interior
Appliances
Dishwasher, Dryer, Microwave, Refrigerator, Stove(s), Washer
Basement
Full
Bathrooms Full
3
Laundry Features
Main Level
Pets Allowed
Restrictions, Yes
Exterior
Exterior Features
Private Yard
Lot Features
Lawn, Level, No Back Lane, Rectangular Lot
Parking Features
Parking Pad, Single Garage Attached
Parking Total
2
Patio And Porch Features
Deck
Roof
Asphalt Shingle
Financial
Map
Contact Us
Mortgage Calculator
Community
- Address12, 103 Fairways Drive NW Airdrie AB
- SubdivisionFairways
- CityAirdrie
- CountyAirdrie
- Zip CodeT4B2Y5
Subdivisions in Airdrie
- Airdrie Meadows
- Bayside
- Baysprings
- Bayview
- Big Springs
- Buffalo Rub
- Canals
- Chinook Gate
- Cobblestone Creek
- Coopers Crossing
- Downtown
- East Lake Industrial
- Edgewater
- Edmonton Trail
- Fairways
- Gateway
- Hillcrest
- Jensen
- Key Ranch
- Kings Heights
- Kingsview Industrial Park
- Lanark
- Luxstone
- Meadowbrook
- Midtown
- Morningside
- Prairie Springs
- Ravenswood
- Reunion
- Ridgegate
- Sagewood
- Sawgrass Park
- Sierra Springs
- South Point
- South Windsong
- Southwinds
- Stonegate
- Summerhill
- The Village
- Thorburn
- Wildflower
- Williamstown
- Willowbrook
- Windsong
- Woodside
- Yankee Valley Crossing
Property Summary
- Located in the Fairways subdivision, 12, 103 Fairways Drive NW Airdrie AB is a Single Family for sale in Airdrie, AB, T4B2Y5. It is listed for $425,500 and features 3 beds, 3 baths, and has approximately 1,003 square feet of living space, and was originally constructed in 2002. The current price per square foot is $424. The average price per square foot for Single Family listings in Airdrie is $356. The average listing price for Single Family in Airdrie is $673,484. To schedule a showing of MLS#a2338640 at 12, 103 Fairways Drive NW in Airdrie, AB, contact your ReMax Mountain View – Rob Johnstone agent at 403-730-2330.
Similar Listings Nearby


12, 103 Fairways Drive NW
Airdrie, AB