
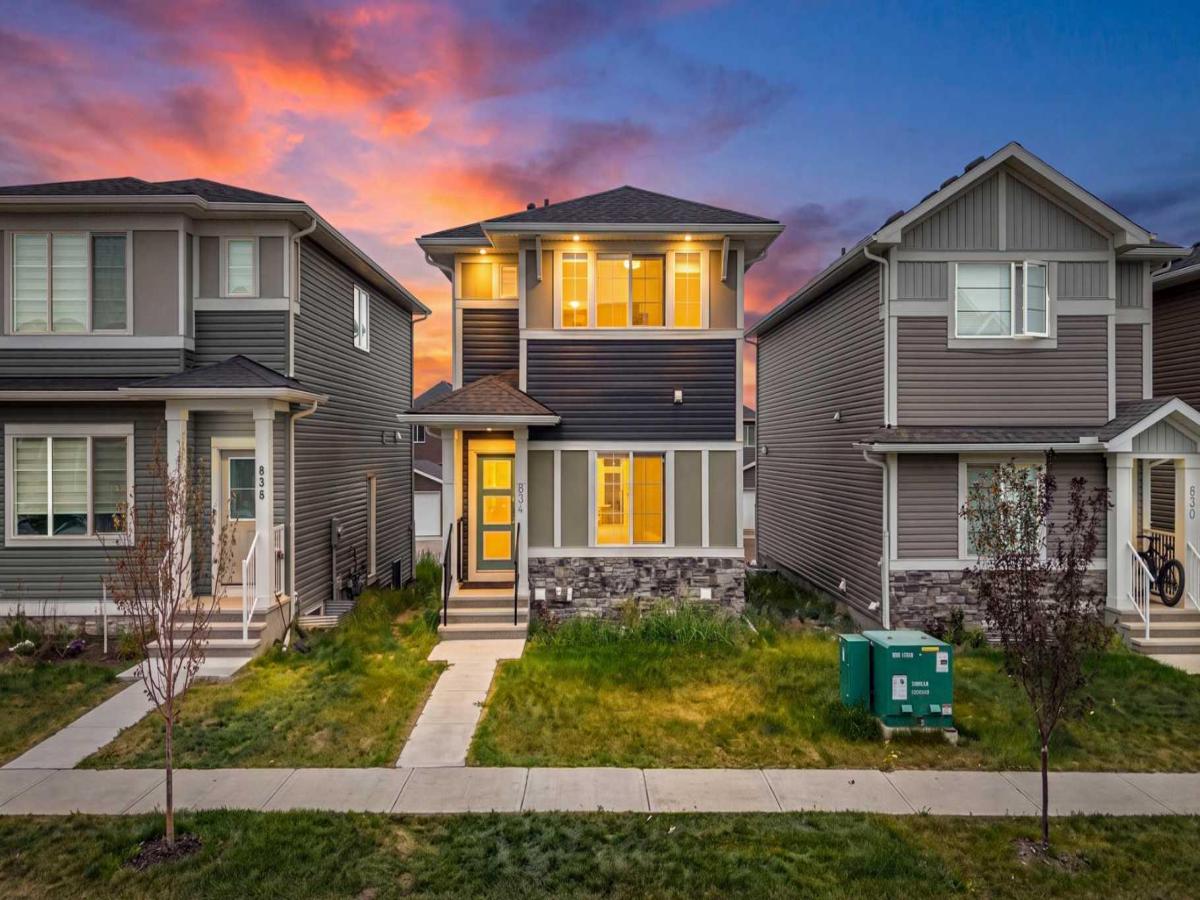
OPEN HOUSE SATURDAY-SUNDAY 12-2PM. Welcome to this beautifully designed 1,750 sq. ft. two-storey home in the sought-after community of Bayview, Airdrie. Offering 4 bedrooms, 3 full bathrooms, and immediate possession, this thoughtfully designed home combines modern style, functionality, and comfort.
The inviting main floor features a spacious foyer, a bright front bedroom, and a full bathroom with a walk-in shower—ideal for guests, multi-generational living, or a home office. The open-concept living and dining areas seamlessly connect to the north-facing gourmet kitchen, complete with upgraded stainless steel appliances, quartz countertops, a large central island, a generous walk-in pantry, and ample cabinetry. A practical mudroom with backyard access adds everyday convenience.
Upstairs, the spacious primary suite offers a walk-in closet and a well-appointed 4-piece ensuite featuring dual quartz vanities and a walk-in shower. Two additional bedrooms, a full bathroom, and an upper-level laundry room complete the second floor, providing a functional layout for growing families.
The unfinished basement offers exceptional future potential with a separate side entrance and rough-in plumbing for a future bathroom, making it ideal for additional living space, a recreation area, or the possibility of a secondary suite, subject to municipal approvals and permitting. The rear lane provides convenient access, with plans available for a future double detached garage on a concrete pad.
Additional highlights include a complimentary Smart Home Package, New Home Warranty coverage, and immediate possession. Located just steps from scenic walking pathways, parks, playgrounds, and a tranquil canal, Bayview offers a peaceful setting with easy access to everyday amenities. This is an outstanding opportunity to own a brand-new home in one of Airdrie''s most desirable communities.
The inviting main floor features a spacious foyer, a bright front bedroom, and a full bathroom with a walk-in shower—ideal for guests, multi-generational living, or a home office. The open-concept living and dining areas seamlessly connect to the north-facing gourmet kitchen, complete with upgraded stainless steel appliances, quartz countertops, a large central island, a generous walk-in pantry, and ample cabinetry. A practical mudroom with backyard access adds everyday convenience.
Upstairs, the spacious primary suite offers a walk-in closet and a well-appointed 4-piece ensuite featuring dual quartz vanities and a walk-in shower. Two additional bedrooms, a full bathroom, and an upper-level laundry room complete the second floor, providing a functional layout for growing families.
The unfinished basement offers exceptional future potential with a separate side entrance and rough-in plumbing for a future bathroom, making it ideal for additional living space, a recreation area, or the possibility of a secondary suite, subject to municipal approvals and permitting. The rear lane provides convenient access, with plans available for a future double detached garage on a concrete pad.
Additional highlights include a complimentary Smart Home Package, New Home Warranty coverage, and immediate possession. Located just steps from scenic walking pathways, parks, playgrounds, and a tranquil canal, Bayview offers a peaceful setting with easy access to everyday amenities. This is an outstanding opportunity to own a brand-new home in one of Airdrie''s most desirable communities.
Current real estate data for Single Family in Airdrie as of Sep 13, 2026
355
Single Family Listed
50
Avg DOM
356
Avg $ / SqFt
$666,142
Avg List Price
Property Details
Price:
$549,900
MLS #:
A2331544
Status:
Pending
Beds:
4
Baths:
3
Type:
Single Family
Subtype:
Detached
Subdivision:
Bayview
Listed Date:
Jul 24, 2026
Finished Sq Ft:
1,746
Lot Size:
3,261 sqft / 0.07 acres (approx)
Year Built:
2024
Schools
Interior
Appliances
Dishwasher, Electric Range, Microwave, Range Hood, Refrigerator, Washer/Dryer
Basement
Full
Bathrooms Full
3
Laundry Features
Upper Level
Exterior
Exterior Features
Private Yard
Lot Features
Back Lane, Back Yard, City Lot, Front Yard
Parking Features
Parking Pad
Parking Total
2
Patio And Porch Features
None
Roof
Asphalt Shingle
Financial
Map
Contact Us
Mortgage Calculator
Community
- Address834 Bayview Terrace SW Airdrie AB
- SubdivisionBayview
- CityAirdrie
- CountyAirdrie
- Zip CodeT4B5M5
Subdivisions in Airdrie
- Airdrie Meadows
- Bayside
- Baysprings
- Bayview
- Big Springs
- Buffalo Rub
- Canals
- Chinook Gate
- Cobblestone Creek
- Coopers Crossing
- Downtown
- East Lake Industrial
- Edgewater
- Edmonton Trail
- Fairways
- Gateway
- Hillcrest
- Jensen
- Key Ranch
- Kings Heights
- Kingsview Industrial Park
- Lanark
- Luxstone
- Meadowbrook
- Midtown
- Morningside
- Prairie Springs
- Ravenswood
- Reunion
- Ridgegate
- Sagewood
- Sawgrass Park
- Sierra Springs
- South Point
- South Windsong
- Southwinds
- Stonegate
- Summerhill
- The Village
- Thorburn
- Wildflower
- Williamstown
- Willowbrook
- Windsong
- Woodside
- Yankee Valley Crossing
Property Summary
- Located in the Bayview subdivision, 834 Bayview Terrace SW Airdrie AB is a Single Family for sale in Airdrie, AB, T4B5M5. It is listed for $549,900 and features 4 beds, 3 baths, and has approximately 1,746 square feet of living space, and was originally constructed in 2024. The current price per square foot is $315. The average price per square foot for Single Family listings in Airdrie is $356. The average listing price for Single Family in Airdrie is $666,142. To schedule a showing of MLS#a2331544 at 834 Bayview Terrace SW in Airdrie, AB, contact your ReMax Mountain View – Rob Johnstone agent at 403-730-2330.
Similar Listings Nearby



834 Bayview Terrace SW
Airdrie, AB