
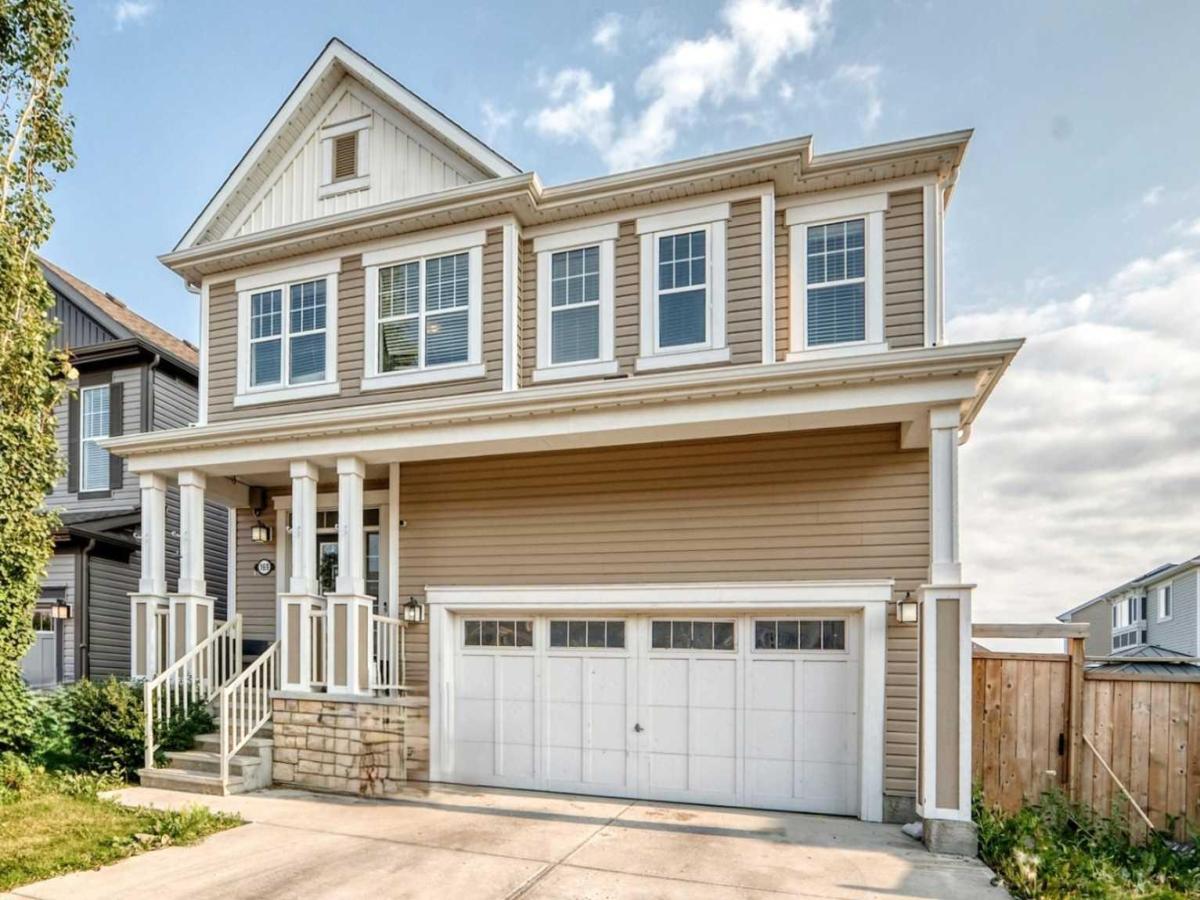
Unbeatable Value &' Incredible Potential in Windsong! Discover the ultimate opportunity to build sweat equity in one of Airdrie’s most desirable, family-friendly neighbourhoods. This massive 2,506 sq ft, 2-storey detached home backs directly onto a serene south-facing greenspace, offering instant access to walking paths, a neighbourhood pond, and a playground right outside your back gate.
Built in 2016, this property boasts an exceptional architectural foundation with soaring 9-foot ceilings on all three levels. The main floor welcomes you with a bright, open living room anchored by a gas fireplace, a spacious dining area bathed in natural light, and a chef-inspired kitchen. The kitchen is loaded with premium upgrades, including full-height white cabinetry with crown moulding, quartz countertops, a gas stove, a walkthrough pantry, and an 8-ft pantry door.
Upstairs, family living is made easy with a sprawling central bonus room, a dedicated laundry room, two oversized kids’ bedrooms, and a 5-pce shared bathroom with dual sink vanity. The massive primary retreat is a true sanctuary, featuring his-and-hers walk-in closets and a luxurious 5-piece ensuite complete with dual sinks, quartz counters, a corner soaker tub, and a large 10mm glass shower.
The walk-out basement is partly finished, maintaining 9-ft ceilings and opening up to a large concrete patio. The raised upper deck spans the full width of the house and offers a convenient staircase down to the yard.
The south-facing backyard is fully fenced with dual side gates and enjoys all-day sun. Additional features include Hunter Douglas blinds, central A/C, a high-efficiency furnace, a 50-gallon hot water tank, and an oversized 22 x 20 double attached garage equipped with shelving and a heater.
Please note: The home needs cosmetic updates and new flooring, and is priced to reflect its current condition. Bring your design ideas and turn this into your dream home!
Built in 2016, this property boasts an exceptional architectural foundation with soaring 9-foot ceilings on all three levels. The main floor welcomes you with a bright, open living room anchored by a gas fireplace, a spacious dining area bathed in natural light, and a chef-inspired kitchen. The kitchen is loaded with premium upgrades, including full-height white cabinetry with crown moulding, quartz countertops, a gas stove, a walkthrough pantry, and an 8-ft pantry door.
Upstairs, family living is made easy with a sprawling central bonus room, a dedicated laundry room, two oversized kids’ bedrooms, and a 5-pce shared bathroom with dual sink vanity. The massive primary retreat is a true sanctuary, featuring his-and-hers walk-in closets and a luxurious 5-piece ensuite complete with dual sinks, quartz counters, a corner soaker tub, and a large 10mm glass shower.
The walk-out basement is partly finished, maintaining 9-ft ceilings and opening up to a large concrete patio. The raised upper deck spans the full width of the house and offers a convenient staircase down to the yard.
The south-facing backyard is fully fenced with dual side gates and enjoys all-day sun. Additional features include Hunter Douglas blinds, central A/C, a high-efficiency furnace, a 50-gallon hot water tank, and an oversized 22 x 20 double attached garage equipped with shelving and a heater.
Please note: The home needs cosmetic updates and new flooring, and is priced to reflect its current condition. Bring your design ideas and turn this into your dream home!
Current real estate data for Single Family in Airdrie as of Oct 06, 2026
322
Single Family Listed
59
Avg DOM
355
Avg $ / SqFt
$667,646
Avg List Price
Property Details
Price:
$684,900
MLS #:
A2335488
Status:
Active
Beds:
3
Baths:
3
Type:
Single Family
Subtype:
Detached
Subdivision:
Windsong
Listed Date:
Aug 7, 2026
Finished Sq Ft:
2,506
Lot Size:
4,027 sqft / 0.09 acres (approx)
Year Built:
2016
Schools
Interior
Appliances
Central Air Conditioner, Dishwasher, Dryer, Garburator, Gas Stove, Microwave Hood Fan, Refrigerator, Washer
Basement
Full
Bathrooms Full
2
Bathrooms Half
1
Laundry Features
Laundry Room, Upper Level
Exterior
Exterior Features
Private Entrance
Lot Features
Backs on to Park/Green Space, Landscaped, No Back Lane, No Neighbours Behind, Views
Parking Features
Double Garage Attached, Garage Faces Front
Parking Total
2
Patio And Porch Features
Deck, Patio
Roof
Asphalt Shingle
Financial
Map
Contact Us
Mortgage Calculator
Community
- Address169 Windford Park SW Airdrie AB
- SubdivisionWindsong
- CityAirdrie
- CountyAirdrie
- Zip CodeT4B 4E9
Subdivisions in Airdrie
- Airdrie Meadows
- Bayside
- Baysprings
- Bayview
- Big Springs
- Buffalo Rub
- Canals
- Chinook Gate
- Cobblestone Creek
- Coopers Crossing
- Downtown
- East Lake Industrial
- Edgewater
- Edmonton Trail
- Fairways
- Gateway
- Hillcrest
- Jensen
- Key Ranch
- Kings Heights
- Kingsview Industrial Park
- Lanark
- Luxstone
- Meadowbrook
- Midtown
- Morningside
- Prairie Springs
- Ravenswood
- Reunion
- Ridgegate
- Sagewood
- Sawgrass Park
- Sierra Springs
- South Point
- South Windsong
- Southwinds
- Stonegate
- Summerhill
- The Village
- Thorburn
- Wildflower
- Williamstown
- Willowbrook
- Windsong
- Woodside
- Yankee Valley Crossing
Property Summary
- Located in the Windsong subdivision, 169 Windford Park SW Airdrie AB is a Single Family for sale in Airdrie, AB, T4B 4E9. It is listed for $684,900 and features 3 beds, 3 baths, and has approximately 2,506 square feet of living space, and was originally constructed in 2016. The current price per square foot is $273. The average price per square foot for Single Family listings in Airdrie is $355. The average listing price for Single Family in Airdrie is $667,646. To schedule a showing of MLS#a2335488 at 169 Windford Park SW in Airdrie, AB, contact your ReMax Mountain View – Rob Johnstone agent at 403-730-2330.
Similar Listings Nearby


169 Windford Park SW
Airdrie, AB