
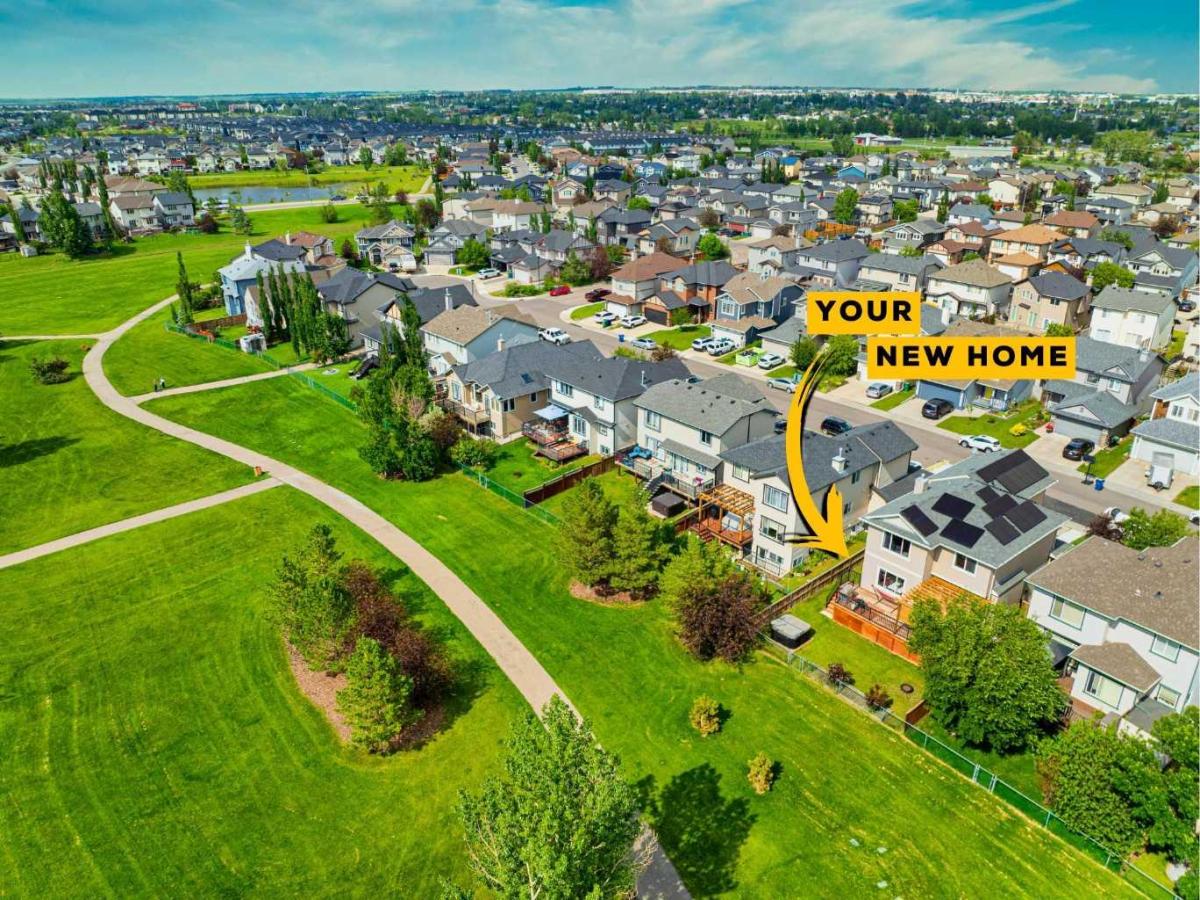
Every once in a while, a home comes along that truly has it all—and this is one of them.
From the moment you step inside, you''ll appreciate the bright, open layout and the care and pride of ownership throughout. This extensively renovated home offers 6 spacious bedrooms and a thoughtfully designed floor plan that''s perfect for large or growing families.
The heart of the home is the fully renovated kitchen, completed in 2022, featuring top-of-the-line stainless steel appliances, a smart refrigerator, a water filtration system, and plenty of space for family gatherings and entertaining. Stylish vinyl plank flooring throughout the main floor, also installed in 2022, adds a modern and cohesive feel.
One of the standout features is the main-floor bedroom with a full bathroom right beside it, making it ideal for guests, grandparents, a home office, or multi-generational living.
Upstairs, you''ll find a spacious primary retreat complete with a beautifully renovated ensuite featuring dual vanities and a huge walk-in closet. Two additional generously sized bedrooms share a second full bathroom, while the impressive vaulted bonus room provides the perfect space for family movie nights, a playroom, or simply relaxing at the end of the day.
The professionally developed basement offers even more living space with two additional bedrooms, a full bathroom, vinyl plank flooring, a kitchenette, and a separate side entrance, providing excellent flexibility for extended family or the potential for a future mortgage helper or short-term rental, subject to municipal bylaws and any required approvals.
The list of upgrades continues with a NEW ROOF (2021), NEW CARPETS (2022), CENTRAL A/C, SOLAR PANELS, and an EV CHARGER, offering comfort, energy efficiency, and long-term value.
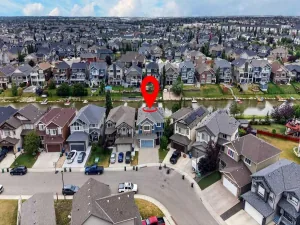
Step outside and you''ll fall in love with the west-facing backyard, backing onto a huge green space with walking paths right outside your gate. Large deck, brand-new pergola with adjustable shades and a hot tub are ideal spots for relaxing and taking in Alberta''s beautiful sunsets. And with a playground just a two-minute walk away, it''s the perfect setup for family living.
To top it all off, you''re located in one of Airdrie''s most desirable communities, with schools, parks, playgrounds, restaurants, shopping, and everyday amenities just minutes away.
This home truly offers the complete package—beautiful renovations, an exceptional layout, incredible outdoor living, and a location that''s hard to beat. Come see it for yourself!
From the moment you step inside, you''ll appreciate the bright, open layout and the care and pride of ownership throughout. This extensively renovated home offers 6 spacious bedrooms and a thoughtfully designed floor plan that''s perfect for large or growing families.
The heart of the home is the fully renovated kitchen, completed in 2022, featuring top-of-the-line stainless steel appliances, a smart refrigerator, a water filtration system, and plenty of space for family gatherings and entertaining. Stylish vinyl plank flooring throughout the main floor, also installed in 2022, adds a modern and cohesive feel.
One of the standout features is the main-floor bedroom with a full bathroom right beside it, making it ideal for guests, grandparents, a home office, or multi-generational living.
Upstairs, you''ll find a spacious primary retreat complete with a beautifully renovated ensuite featuring dual vanities and a huge walk-in closet. Two additional generously sized bedrooms share a second full bathroom, while the impressive vaulted bonus room provides the perfect space for family movie nights, a playroom, or simply relaxing at the end of the day.
The professionally developed basement offers even more living space with two additional bedrooms, a full bathroom, vinyl plank flooring, a kitchenette, and a separate side entrance, providing excellent flexibility for extended family or the potential for a future mortgage helper or short-term rental, subject to municipal bylaws and any required approvals.
The list of upgrades continues with a NEW ROOF (2021), NEW CARPETS (2022), CENTRAL A/C, SOLAR PANELS, and an EV CHARGER, offering comfort, energy efficiency, and long-term value.
Step outside and you''ll fall in love with the west-facing backyard, backing onto a huge green space with walking paths right outside your gate. Large deck, brand-new pergola with adjustable shades and a hot tub are ideal spots for relaxing and taking in Alberta''s beautiful sunsets. And with a playground just a two-minute walk away, it''s the perfect setup for family living.
To top it all off, you''re located in one of Airdrie''s most desirable communities, with schools, parks, playgrounds, restaurants, shopping, and everyday amenities just minutes away.
This home truly offers the complete package—beautiful renovations, an exceptional layout, incredible outdoor living, and a location that''s hard to beat. Come see it for yourself!
Current real estate data for Single Family in Airdrie as of Oct 05, 2026
322
Single Family Listed
58
Avg DOM
355
Avg $ / SqFt
$667,646
Avg List Price
Property Details
Price:
$689,900
MLS #:
A2328960
Status:
Active
Beds:
6
Baths:
4
Type:
Single Family
Subtype:
Detached
Subdivision:
Luxstone
Listed Date:
Jul 17, 2026
Finished Sq Ft:
2,209
Lot Size:
4,557 sqft / 0.10 acres (approx)
Year Built:
2006
Schools
Interior
Appliances
Central Air Conditioner, Dishwasher, Dryer, Electric Stove, Garage Control(s), Microwave Hood Fan, Washer, Window Coverings
Basement
Full
Bathrooms Full
4
Laundry Features
Main Level
Exterior
Exterior Features
Private Yard
Lot Features
Back Yard, Backs on to Park/Green Space
Parking Features
Double Garage Attached
Parking Total
4
Patio And Porch Features
Awning(s), Deck, Front Porch, Pergola
Roof
Asphalt Shingle
Financial
Map
Contact Us
Mortgage Calculator
Community
- Address1925 Luxstone Park SW Airdrie AB
- SubdivisionLuxstone
- CityAirdrie
- CountyAirdrie
- Zip CodeT4B 3B5
Subdivisions in Airdrie
- Airdrie Meadows
- Bayside
- Baysprings
- Bayview
- Big Springs
- Buffalo Rub
- Canals
- Chinook Gate
- Cobblestone Creek
- Coopers Crossing
- Downtown
- East Lake Industrial
- Edgewater
- Edmonton Trail
- Fairways
- Gateway
- Hillcrest
- Jensen
- Key Ranch
- Kings Heights
- Kingsview Industrial Park
- Lanark
- Luxstone
- Meadowbrook
- Midtown
- Morningside
- Prairie Springs
- Ravenswood
- Reunion
- Ridgegate
- Sagewood
- Sawgrass Park
- Sierra Springs
- South Point
- South Windsong
- Southwinds
- Stonegate
- Summerhill
- The Village
- Thorburn
- Wildflower
- Williamstown
- Willowbrook
- Windsong
- Woodside
- Yankee Valley Crossing
Property Summary
- Located in the Luxstone subdivision, 1925 Luxstone Park SW Airdrie AB is a Single Family for sale in Airdrie, AB, T4B 3B5. It is listed for $689,900 and features 6 beds, 4 baths, and has approximately 2,209 square feet of living space, and was originally constructed in 2006. The current price per square foot is $312. The average price per square foot for Single Family listings in Airdrie is $355. The average listing price for Single Family in Airdrie is $667,646. To schedule a showing of MLS#a2328960 at 1925 Luxstone Park SW in Airdrie, AB, contact your ReMax Mountain View – Rob Johnstone agent at 403-730-2330.
Similar Listings Nearby


1925 Luxstone Park SW
Airdrie, AB