
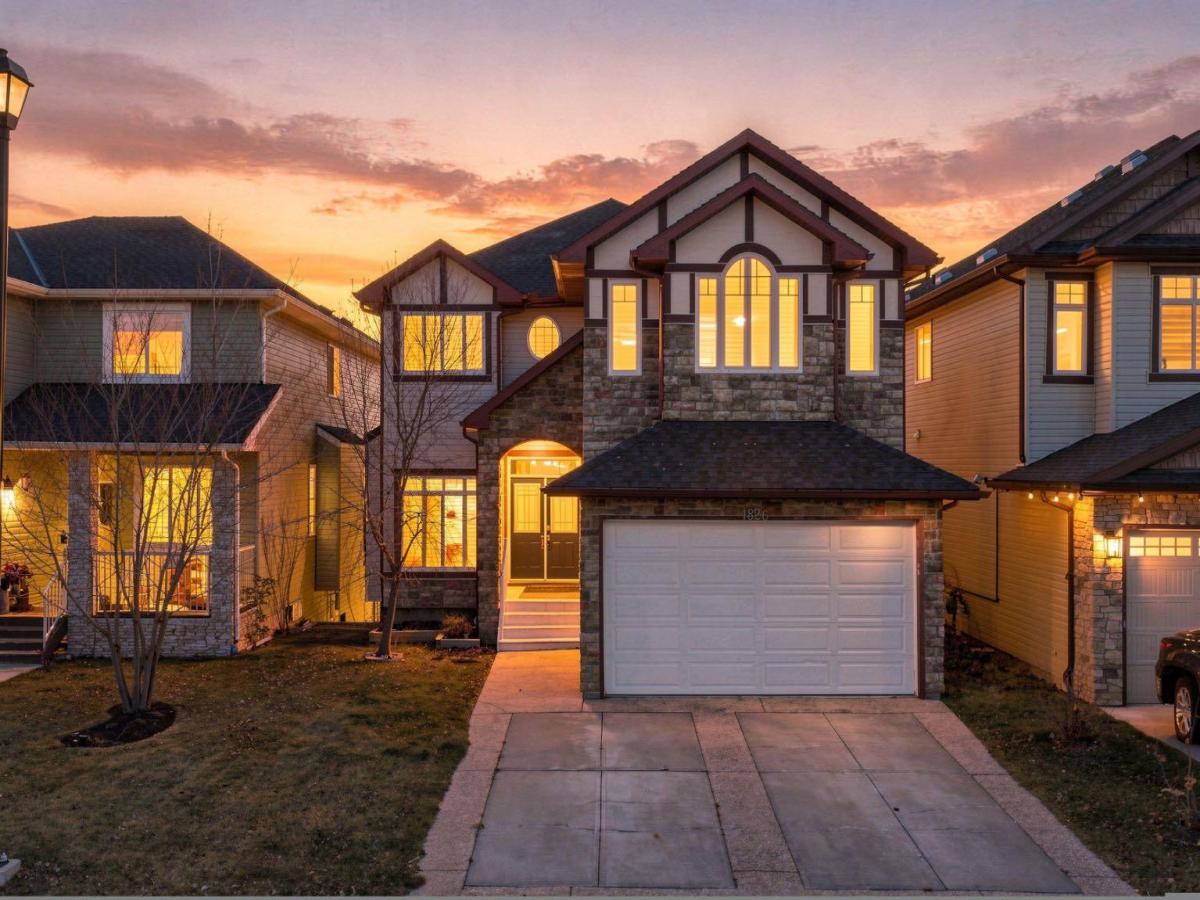
Welcome to this beautiful walk-out two-storey home in the highly sought-after community of Bayside in Airdrie, backing directly onto the canal! Offering a functional open-concept layout with plenty of space for both everyday living and entertaining, this home is sure to impress. The main floor features inviting formal living and dining areas, perfect for hosting family and friends. The kitchen is beautifully appointed with granite countertops, stainless steel appliances, a generous island and plenty of cabinetry. Step outside onto the deck and take in the breathtaking canal views, the perfect spot to enjoy your morning coffee or unwind at the end of the day. Upstairs you’ll find four generously sized bedrooms, along with a bright and spacious bonus room. The fully finished walk-out basement offers even more living space, complete with a fifth bedroom and plenty of room for the whole family. The location is just as impressive, with Nose Creek Elementary School, scenic walking paths, parks and playgrounds all just steps away. A beautiful home in an incredible location, this is one you won’t want to miss.
Current real estate data for Single Family in Airdrie as of Nov 09, 2026
296
Single Family Listed
61
Avg DOM
355
Avg $ / SqFt
$663,562
Avg List Price
Property Details
Price:
$799,900
MLS #:
A2355882
Status:
Active
Beds:
5
Baths:
4
Type:
Single Family
Subtype:
Detached
Subdivision:
Bayside
Listed Date:
Nov 8, 2026
Finished Sq Ft:
2,715
Lot Size:
4,101 sqft / 0.09 acres (approx)
Year Built:
2008
Schools
Interior
Appliances
Central Air Conditioner, Dishwasher, Dryer, Electric Stove, Garage Control(s), Range Hood, Refrigerator, Washer, Window Coverings
Basement
Full
Bathrooms Full
3
Bathrooms Half
1
Laundry Features
In Basement
Exterior
Exterior Features
Balcony, Private Yard
Lot Features
Back Yard, Backs on to Park/Green Space, Creek/River/Stream/Pond, Front Yard, Landscaped, Lawn, Rectangular Lot
Parking Features
Double Garage Attached
Parking Total
4
Patio And Porch Features
Front Porch
Roof
Shingle
Financial
Map
Contact Us
Mortgage Calculator
Community
- Address1826 Baywater Street SW Airdrie AB
- SubdivisionBayside
- CityAirdrie
- CountyAirdrie
- Zip CodeT4B 0A8
Subdivisions in Airdrie
- Airdrie Meadows
- Bayside
- Baysprings
- Bayview
- Big Springs
- Canals
- Chinook Gate
- Cobblestone Creek
- Coopers Crossing
- Downtown
- East Lake Industrial
- Edgewater
- Edmonton Trail
- Fairways
- Hillcrest
- Jensen
- Key Ranch
- Kings Heights
- Kingsview Industrial Park
- Lanark
- Luxstone
- Meadowbrook
- Midtown
- Morningside
- Old Town
- Prairie Springs
- Ravenswood
- Reunion
- Ridgegate
- Sagewood
- Sawgrass Park
- Sierra Springs
- South Point
- South Windsong
- Southwinds
- Stonegate
- Summerhill
- Thorburn
- Vantage Rise
- Waterstone
- Wildflower
- Williamstown
- Willowbrook
- Windsong
- Woodside
- Yankee Valley Crossing
- Yankee Valley Estates
Property Summary
- Located in the Bayside subdivision, 1826 Baywater Street SW Airdrie AB is a Single Family for sale in Airdrie, AB, T4B 0A8. It is listed for $799,900 and features 5 beds, 4 baths, and has approximately 2,715 square feet of living space, and was originally constructed in 2008. The current price per square foot is $295. The average price per square foot for Single Family listings in Airdrie is $355. The average listing price for Single Family in Airdrie is $663,562. To schedule a showing of MLS#a2355882 at 1826 Baywater Street SW in Airdrie, AB, contact your ReMax Mountain View – Rob Johnstone agent at 403-730-2330.
Similar Listings Nearby


1826 Baywater Street SW
Airdrie, AB