
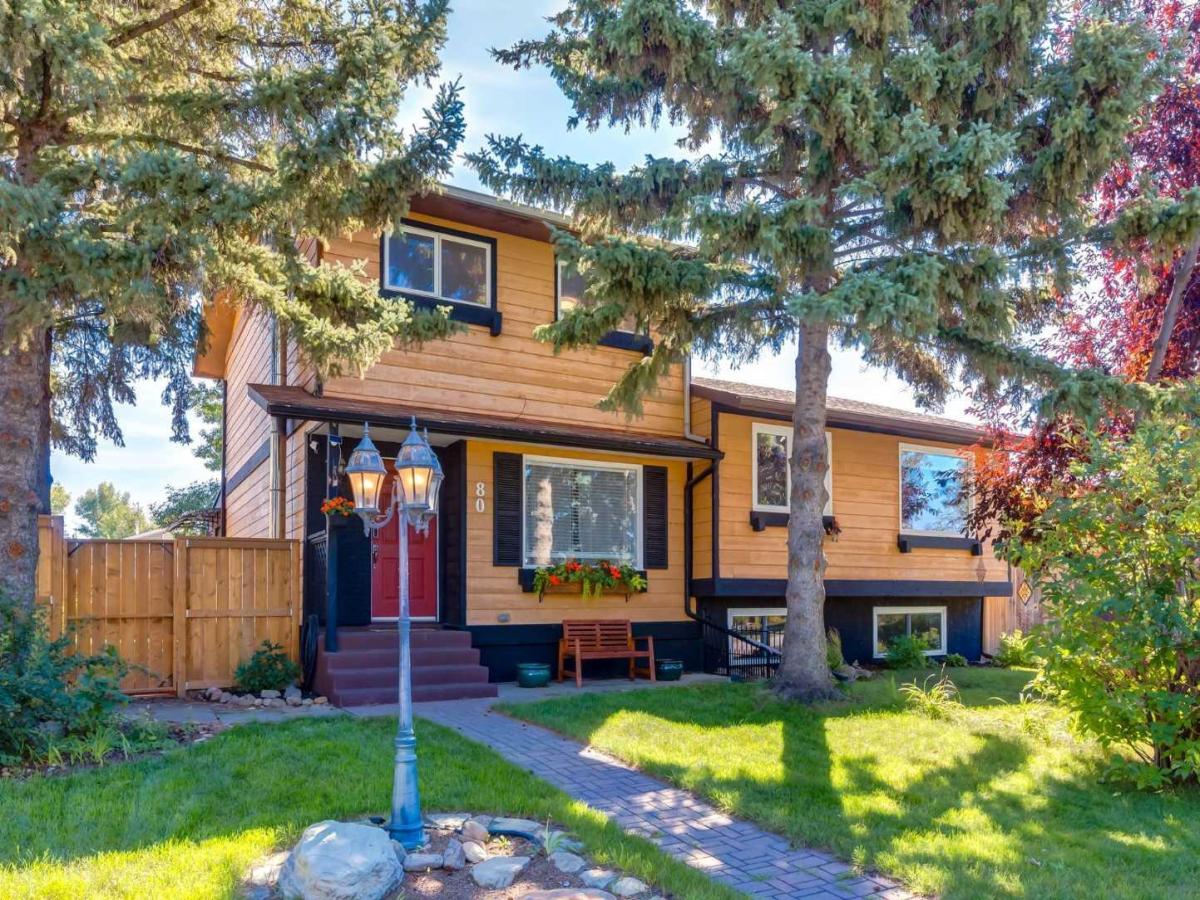
Secure an exceptional family lifestyle in this bright and inviting home, ideally located close to excellent schools, shopping, and everyday amenities. This well-designed two-storey half-duplex offers a timeless layout with no wasted space and thoughtful updates throughout. The main floor features a spacious living room and a brand-new kitchen with classic white cabinetry, quartz countertops, and stainless-steel appliances, complemented by a convenient breakfast nook. Just off the kitchen, the relaxing 3-season sunroom provides a comfortable retreat on cooler days, while the adjoining deck is perfect for enjoying warm summer evenings. Wide-plank vinyl flooring runs throughout the home, creating a warm, cohesive backdrop for the light walls and cabinetry. Upstairs, you’ll find three bedrooms, including a generously sized primary bedroom. The fully finished basement adds valuable living space with a versatile den and hobby room. All three bathrooms (half one on the main floor, a full one in the basement and another full one on the second floor) have been tastefully renovated, adding to the home’s comfort and appeal. Last but not least, there are 2 parking stalls in the back of the house. Beautifully maintained and move-in ready, this home is an absolute pleasure to show. Book your viewing today!
Current real estate data for Single Family in Airdrie as of Sep 29, 2026
354
Single Family Listed
54
Avg DOM
357
Avg $ / SqFt
$665,071
Avg List Price
Property Details
Price:
$415,000
MLS #:
A2340248
Status:
Pending
Beds:
3
Baths:
3
Type:
Single Family
Subtype:
Semi Detached (Half Duplex)
Subdivision:
Airdrie Meadows
Listed Date:
Aug 27, 2026
Finished Sq Ft:
1,088
Lot Size:
3,276 sqft / 0.08 acres (approx)
Year Built:
1978
Schools
Interior
Appliances
Dishwasher, Electric Stove, Microwave Hood Fan, Refrigerator, Washer/Dryer, Window Coverings
Basement
Full
Bathrooms Full
2
Bathrooms Half
1
Laundry Features
In Basement
Exterior
Exterior Features
Storage
Lot Features
Back Lane, Landscaped
Parking Features
Off Street
Parking Total
2
Patio And Porch Features
Patio
Roof
Asphalt Shingle
Financial
Map
Contact Us
Mortgage Calculator
Community
- Address80 Ashwood Road SE Airdrie AB
- SubdivisionAirdrie Meadows
- CityAirdrie
- CountyAirdrie
- Zip CodeT4B 1G8
Subdivisions in Airdrie
- Airdrie Meadows
- Bayside
- Baysprings
- Bayview
- Big Springs
- Buffalo Rub
- Canals
- Chinook Gate
- Cobblestone Creek
- Coopers Crossing
- Downtown
- East Lake Industrial
- Edgewater
- Edmonton Trail
- Fairways
- Gateway
- Hillcrest
- Jensen
- Key Ranch
- Kings Heights
- Kingsview Industrial Park
- Lanark
- Luxstone
- Meadowbrook
- Midtown
- Morningside
- Prairie Springs
- Ravenswood
- Reunion
- Ridgegate
- Sagewood
- Sawgrass Park
- Sierra Springs
- South Point
- South Windsong
- Southwinds
- Stonegate
- Summerhill
- The Village
- Thorburn
- Wildflower
- Williamstown
- Willowbrook
- Windsong
- Woodside
- Yankee Valley Crossing
Property Summary
- Located in the Airdrie Meadows subdivision, 80 Ashwood Road SE Airdrie AB is a Single Family for sale in Airdrie, AB, T4B 1G8. It is listed for $415,000 and features 3 beds, 3 baths, and has approximately 1,088 square feet of living space, and was originally constructed in 1978. The current price per square foot is $381. The average price per square foot for Single Family listings in Airdrie is $357. The average listing price for Single Family in Airdrie is $665,071. To schedule a showing of MLS#a2340248 at 80 Ashwood Road SE in Airdrie, AB, contact your ReMax Mountain View – Rob Johnstone agent at 403-730-2330.
Similar Listings Nearby


80 Ashwood Road SE
Airdrie, AB