
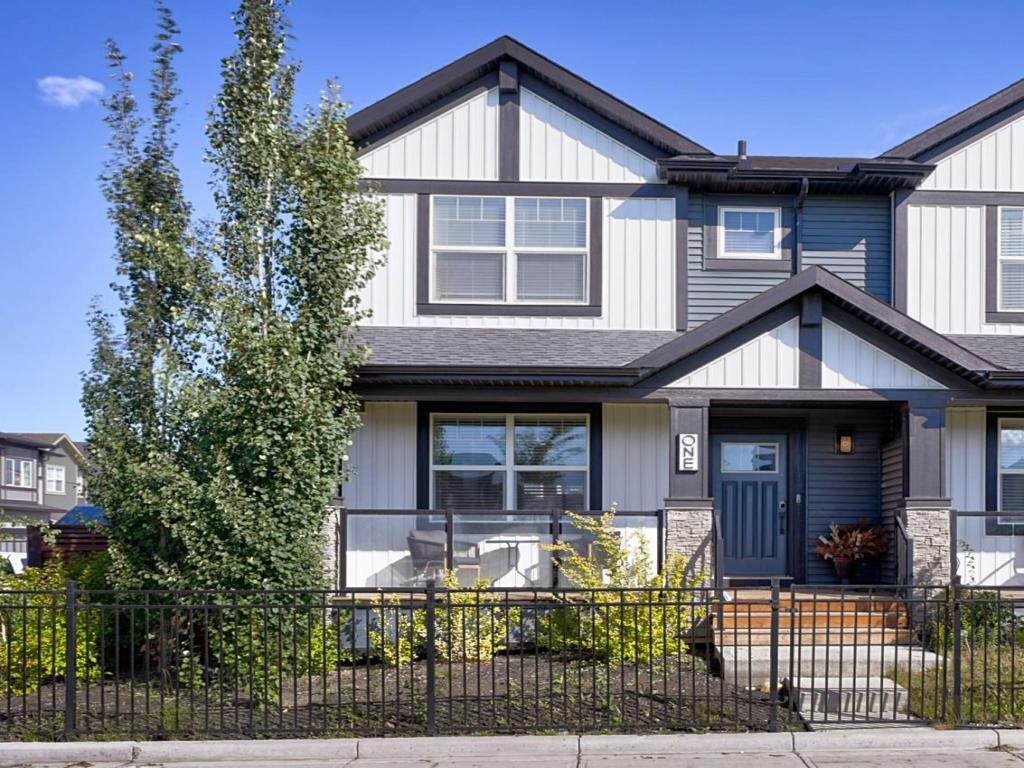
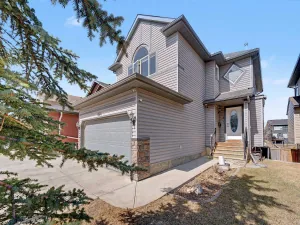
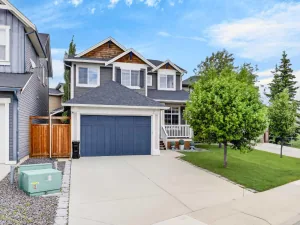
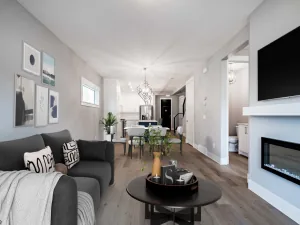
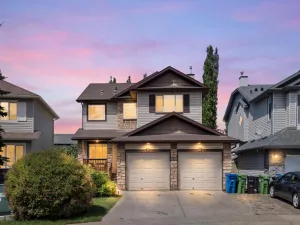
Open House Sunday September 27 1:00pm-4:00pm. Welcome to 1 Midgrove Lane in Airdrie. Step inside this pristine former Shane Homes showhome, that seamlessly blends designer craftsmanship with high-end living, highlighted by an interior environment you must experience. Positioned as a desirable end unit, this 1,694 sq. ft. 3 bedroom, 2.5 bathroom home offers a thoughtfully designed floor plan featuring a versatile upper-level bonus room, ideal for a media lounge or family room. The benefits from the extra windows that flood the open concept main floor interior, draws in an abundance of natural sunlight. As well, the kitchen and bathrooms feature solid quartz countertops throughout the home, alongside a functional custom-built pantry offering organized storage and tailored shelving that elevates the main floor functionality. A major highlight of the home is the fully upgraded garage. Complete with high-end Rockwool insulation, for superior thermal retention and soundproofing, custom slat wall style paneling for organized wall storage, and an upgraded quiet-drive garage door opener.
Located in the central community of Midtown, you are steps away from scenic pathways, parks, local shopping, dining, and easy access to Calgary via Highway 2.
Located in the central community of Midtown, you are steps away from scenic pathways, parks, local shopping, dining, and easy access to Calgary via Highway 2.
Current real estate data for Single Family in Airdrie as of Oct 05, 2026
322
Single Family Listed
58
Avg DOM
355
Avg $ / SqFt
$667,646
Avg List Price
Property Details
Price:
$529,900
MLS #:
A2341672
Status:
Pending
Beds:
3
Baths:
3
Type:
Single Family
Subtype:
Semi Detached (Half Duplex)
Subdivision:
Midtown
Listed Date:
Sep 10, 2026
Finished Sq Ft:
1,694
Lot Size:
3,633 sqft / 0.08 acres (approx)
Year Built:
2021
Schools
Interior
Appliances
Central Air Conditioner, Dishwasher, Dryer, Electric Stove, Garage Control(s), Microwave Hood Fan, Refrigerator, Washer, Window Coverings
Basement
Full
Bathrooms Full
2
Bathrooms Half
1
Laundry Features
Upper Level
Exterior
Exterior Features
Courtyard, Playground, Private Yard
Lot Features
Back Lane, Back Yard, Corner Lot
Parking Features
Alley Access, Double Garage Detached, Insulated
Parking Total
2
Patio And Porch Features
Front Porch
Roof
Asphalt Shingle
Financial
Map
Contact Us
Mortgage Calculator
Community
- Address1 Midgrove Lane SW Airdrie AB
- SubdivisionMidtown
- CityAirdrie
- CountyAirdrie
- Zip CodeT4B 5H2
Subdivisions in Airdrie
- Airdrie Meadows
- Bayside
- Baysprings
- Bayview
- Big Springs
- Buffalo Rub
- Canals
- Chinook Gate
- Cobblestone Creek
- Coopers Crossing
- Downtown
- East Lake Industrial
- Edgewater
- Edmonton Trail
- Fairways
- Gateway
- Hillcrest
- Jensen
- Key Ranch
- Kings Heights
- Kingsview Industrial Park
- Lanark
- Luxstone
- Meadowbrook
- Midtown
- Morningside
- Prairie Springs
- Ravenswood
- Reunion
- Ridgegate
- Sagewood
- Sawgrass Park
- Sierra Springs
- South Point
- South Windsong
- Southwinds
- Stonegate
- Summerhill
- The Village
- Thorburn
- Wildflower
- Williamstown
- Willowbrook
- Windsong
- Woodside
- Yankee Valley Crossing
Property Summary
- Located in the Midtown subdivision, 1 Midgrove Lane SW Airdrie AB is a Single Family for sale in Airdrie, AB, T4B 5H2. It is listed for $529,900 and features 3 beds, 3 baths, and has approximately 1,694 square feet of living space, and was originally constructed in 2021. The current price per square foot is $313. The average price per square foot for Single Family listings in Airdrie is $355. The average listing price for Single Family in Airdrie is $667,646. To schedule a showing of MLS#a2341672 at 1 Midgrove Lane SW in Airdrie, AB, contact your ReMax Mountain View – Rob Johnstone agent at 403-730-2330.
Similar Listings Nearby


1 Midgrove Lane SW
Airdrie, AB