
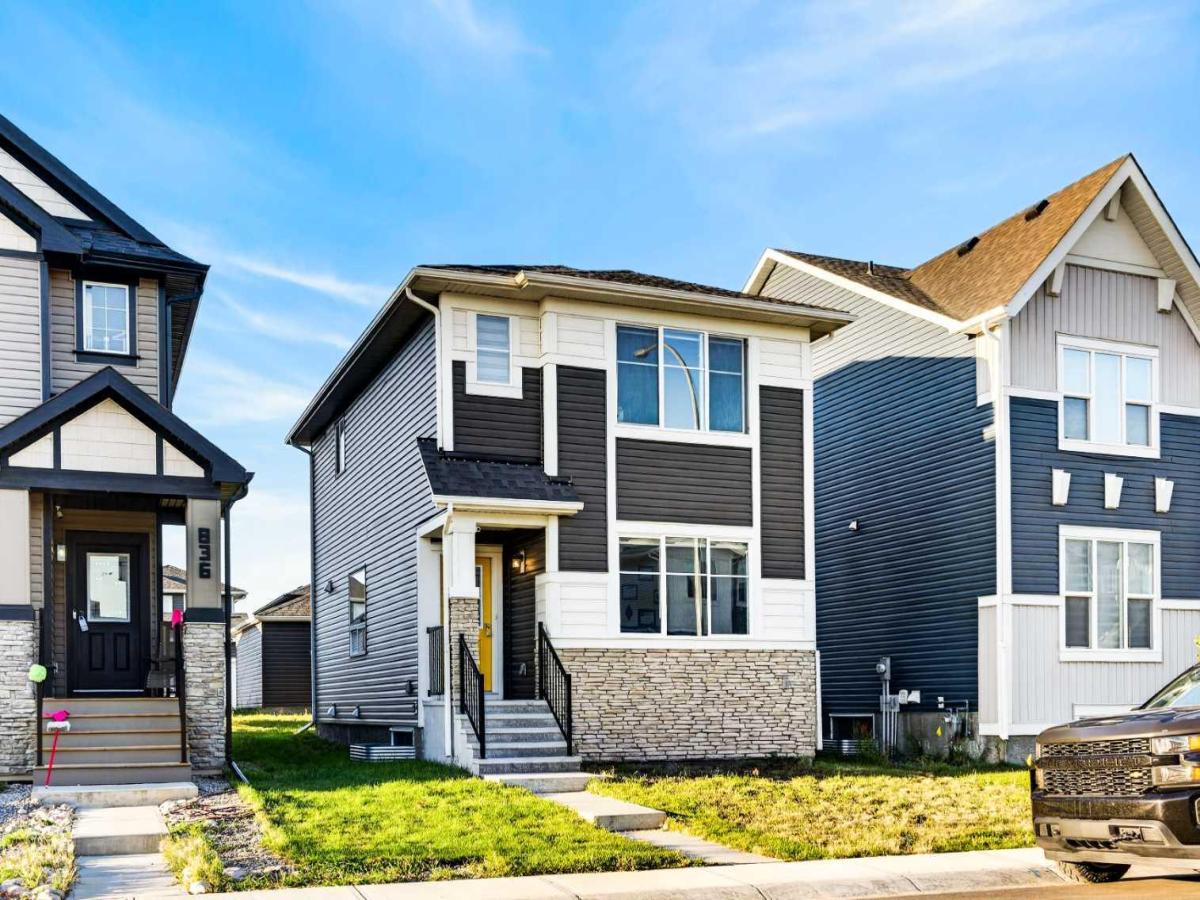
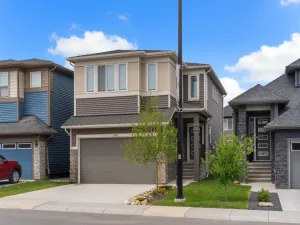
Welcome home to this light-filled, open-concept two-storey laned home situated on a quiet, central street in Midtown, featuring a double car garage, a green backyard, and a charming front porch. Step inside to a neutral color palette enhanced by custom built-ins throughout, where the main floor showcases an expansive living room with a massive window, a dedicated dining area, a half bathroom, and a beautiful kitchen complete with modern cabinetry, a large island, premium quartz countertops, and stainless steel appliances. Upstairs hosts three well-proportioned bedrooms, including a primary suite with a walk-in closet and a four-piece ensuite. With this there is two additional bedrooms sharing a second four-piece bathroom. Offering an incredible opportunity for first-time buyers and investors alike, this property features an undeveloped basement with a separate side entrance, providing amazing potential for future development and customizations to suit your future needs. This home is also situated near paths, parks, and midtown lake making it exceptional for morning or night walks. Book your next showing here at 840 Midtown Drive and come check out what can be your future home or property.
Current real estate data for Single Family in Airdrie as of Oct 22, 2026
313
Single Family Listed
58
Avg DOM
354
Avg $ / SqFt
$662,789
Avg List Price
Property Details
Price:
$535,000
MLS #:
A2343324
Status:
Active
Beds:
3
Baths:
3
Type:
Single Family
Subtype:
Detached
Subdivision:
Midtown
Listed Date:
Sep 18, 2026
Finished Sq Ft:
1,455
Lot Size:
2,124 sqft / 0.05 acres (approx)
Year Built:
2024
Schools
Interior
Appliances
Dishwasher, Microwave Hood Fan, Range, Refrigerator, Washer/Dryer
Basement
Partial
Bathrooms Full
2
Bathrooms Half
1
Laundry Features
Upper Level
Exterior
Exterior Features
Private Entrance, Rain Gutters
Lot Features
Back Lane, Back Yard, Front Yard, Rectangular Lot
Parking Features
Double Garage Detached
Parking Total
2
Patio And Porch Features
None
Roof
Asphalt
Financial
Map
Contact Us
Mortgage Calculator
Community
- Address840 Midtown Drive SW Airdrie AB
- SubdivisionMidtown
- CityAirdrie
- CountyAirdrie
- Zip CodeT4B5K9
Subdivisions in Airdrie
- Airdrie Meadows
- Bayside
- Baysprings
- Bayview
- Big Springs
- Buffalo Rub
- Canals
- Chinook Gate
- Cobblestone Creek
- Coopers Crossing
- Downtown
- East Lake Industrial
- Edgewater
- Edmonton Trail
- Fairways
- Gateway
- Hillcrest
- Jensen
- Key Ranch
- Kings Heights
- Kingsview Industrial Park
- Lanark
- Luxstone
- Meadowbrook
- Midtown
- Morningside
- Prairie Springs
- Ravenswood
- Reunion
- Ridgegate
- Sagewood
- Sawgrass Park
- Sierra Springs
- South Point
- South Windsong
- Southwinds
- Stonegate
- Summerhill
- The Village
- Thorburn
- Wildflower
- Williamstown
- Willowbrook
- Windsong
- Woodside
- Yankee Valley Crossing
Property Summary
- Located in the Midtown subdivision, 840 Midtown Drive SW Airdrie AB is a Single Family for sale in Airdrie, AB, T4B5K9. It is listed for $535,000 and features 3 beds, 3 baths, and has approximately 1,455 square feet of living space, and was originally constructed in 2024. The current price per square foot is $368. The average price per square foot for Single Family listings in Airdrie is $354. The average listing price for Single Family in Airdrie is $662,789. To schedule a showing of MLS#a2343324 at 840 Midtown Drive SW in Airdrie, AB, contact your ReMax Mountain View – Rob Johnstone agent at 403-730-2330.
Similar Listings Nearby



840 Midtown Drive SW
Airdrie, AB