
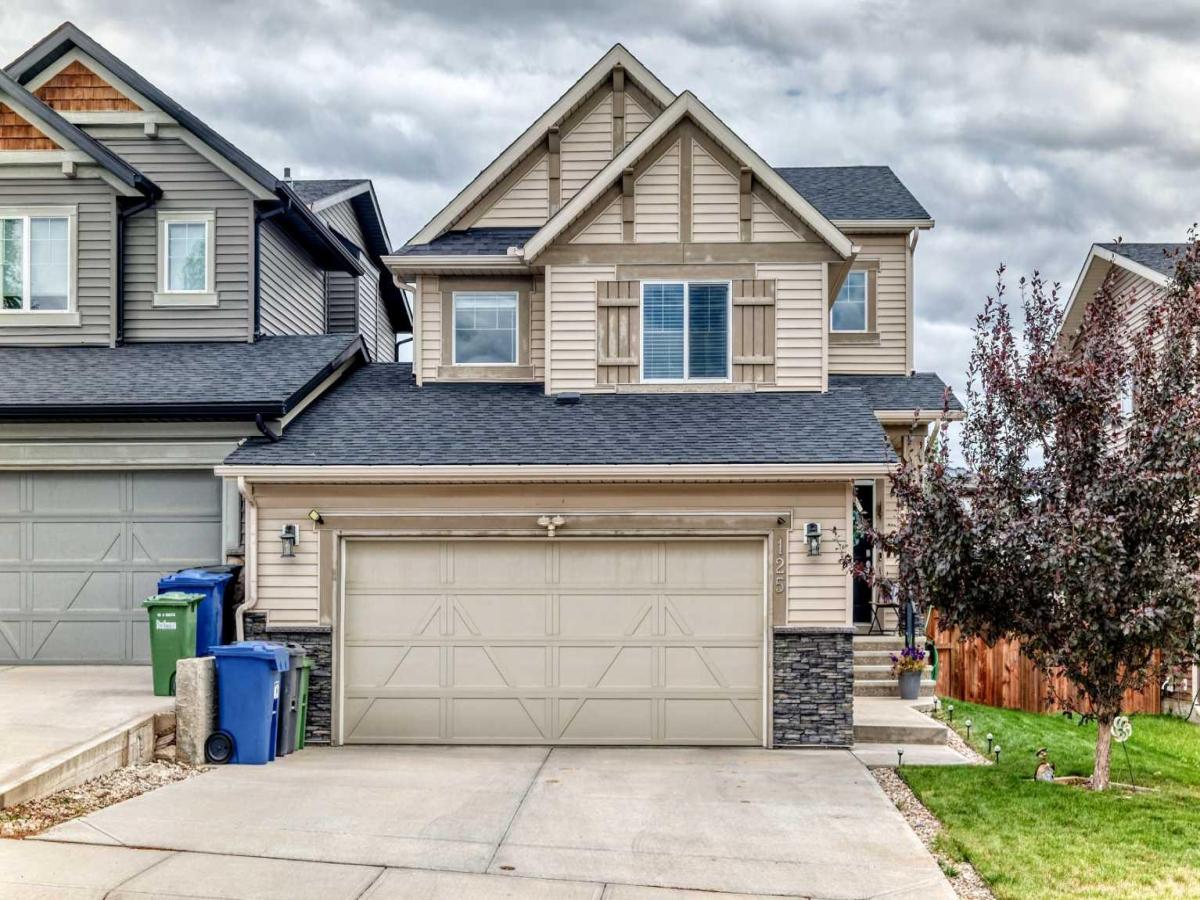
Immaculately maintained and beautifully presented, this exceptional Strathmore home offers the perfect combination of style, comfort and versatility. Featuring 3 bedrooms upstairs plus a spacious bedroom with ensuite in the fully finished basement, this home is exceptionally clean and in incredible condition throughout. Freshly painted, thoughtfully updated and truly move-in ready.
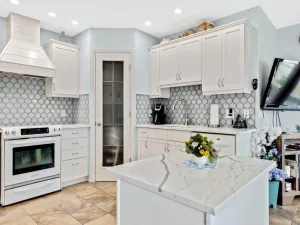
The main floor features a bright and welcoming layout with a gas fireplace, stainless steel appliances and a well-appointed kitchen complete with granite countertops. The kitchen includes a gas range and stainless steel dishwasher, along with a full suite of quality appliances. A water softener and reverse osmosis water system add everyday convenience, while central air conditioning keeps the home comfortable throughout the warmer months. A convenient gas line for the BBQ makes summer entertaining easy.
Upstairs, you’ll find three generous bedrooms, including a spacious primary retreat with a walk-in closet and a beautifully appointed ensuite featuring a soaker tub and separate shower. The large bonus room provides excellent additional living space, perfect for a family room, home office, media area or playroom. Newer carpet on the stairs and LVP flooring throughout the upstairs bedrooms add to the home’s fresh, modern feel.
The fully developed basement adds tremendous flexibility, featuring a large recreation room with electric fireplace, built-in shelving, a full bedroom with its own ensuite, walk-through closet and heated bathroom floors. A wet bar with potential for a kitchen, along with a full-size stainless steel refrigerator, dishwasher and microwave, creates an incredibly versatile space for extended family, guests, hobbies or additional living needs.
Outside, the beautifully landscaped backyard is a private retreat, surrounded by mature trees along the fence for added privacy. Two-tiered composite decking provides multiple areas for relaxing, dining and entertaining, while established perennial shrubs and flowers return year after year, creating a colourful and inviting outdoor setting.
With extensive updates, excellent maintenance and an impressive amount of finished living space, this is a home that truly stands out. A rare opportunity to own a property where the major work has been done and everything has been meticulously cared for. Simply move in and enjoy.
The main floor features a bright and welcoming layout with a gas fireplace, stainless steel appliances and a well-appointed kitchen complete with granite countertops. The kitchen includes a gas range and stainless steel dishwasher, along with a full suite of quality appliances. A water softener and reverse osmosis water system add everyday convenience, while central air conditioning keeps the home comfortable throughout the warmer months. A convenient gas line for the BBQ makes summer entertaining easy.
Upstairs, you’ll find three generous bedrooms, including a spacious primary retreat with a walk-in closet and a beautifully appointed ensuite featuring a soaker tub and separate shower. The large bonus room provides excellent additional living space, perfect for a family room, home office, media area or playroom. Newer carpet on the stairs and LVP flooring throughout the upstairs bedrooms add to the home’s fresh, modern feel.
The fully developed basement adds tremendous flexibility, featuring a large recreation room with electric fireplace, built-in shelving, a full bedroom with its own ensuite, walk-through closet and heated bathroom floors. A wet bar with potential for a kitchen, along with a full-size stainless steel refrigerator, dishwasher and microwave, creates an incredibly versatile space for extended family, guests, hobbies or additional living needs.
Outside, the beautifully landscaped backyard is a private retreat, surrounded by mature trees along the fence for added privacy. Two-tiered composite decking provides multiple areas for relaxing, dining and entertaining, while established perennial shrubs and flowers return year after year, creating a colourful and inviting outdoor setting.
With extensive updates, excellent maintenance and an impressive amount of finished living space, this is a home that truly stands out. A rare opportunity to own a property where the major work has been done and everything has been meticulously cared for. Simply move in and enjoy.
Current real estate data for Single Family in Strathmore as of Aug 29, 2026
100
Single Family Listed
76
Avg DOM
363
Avg $ / SqFt
$596,263
Avg List Price
Property Details
Price:
$579,900
MLS #:
A2339931
Status:
Active
Beds:
4
Baths:
4
Type:
Single Family
Subtype:
Semi Detached (Half Duplex)
Subdivision:
The Ranch_Strathmore
Listed Date:
Aug 25, 2026
Finished Sq Ft:
1,701
Lot Size:
4,090 sqft / 0.09 acres (approx)
Year Built:
2015
Schools
Interior
Appliances
Bar Fridge, Central Air Conditioner, Gas Range, Range, Refrigerator, Stove(s), Washer/Dryer, Water Softener
Basement
Full
Bathrooms Full
3
Bathrooms Half
1
Laundry Features
Main Level
Exterior
Exterior Features
Barbecue, BBQ gas line
Lot Features
Back Yard
Parking Features
Double Garage Attached
Parking Total
4
Patio And Porch Features
Deck
Roof
Asphalt Shingle
Financial
Map
Contact Us
Mortgage Calculator
Community
- Address125 Ranch Rise Strathmore AB
- SubdivisionThe Ranch_Strathmore
- CityStrathmore
- CountyWheatland County
- Zip CodeT1P0G3
Subdivisions in Strathmore
- Aspen Creek
- Brentwood Business Park
- Brentwood_Strathmore
- Cambridge Glen
- Crystal Ridge
- Downtown_Strathmore
- Edgefield
- Grande Pointe Estates
- Green Meadow
- Hillview Estates
- Lakewood
- Maplewood
- Orchard Business Park
- Parkwood
- Ranch Estates
- Strathaven
- Strathmore Lakes Estates
- The Ranch_Strathmore
- Westmount_Strathmore
- Wildflower
Property Summary
- Located in the The Ranch_Strathmore subdivision, 125 Ranch Rise Strathmore AB is a Single Family for sale in Strathmore, AB, T1P0G3. It is listed for $579,900 and features 4 beds, 4 baths, and has approximately 1,701 square feet of living space, and was originally constructed in 2015. The current price per square foot is $341. The average price per square foot for Single Family listings in Strathmore is $363. The average listing price for Single Family in Strathmore is $596,263. To schedule a showing of MLS#a2339931 at 125 Ranch Rise in Strathmore, AB, contact your ReMax Mountain View – Rob Johnstone agent at 403-730-2330.
Similar Listings Nearby


125 Ranch Rise
Strathmore, AB