

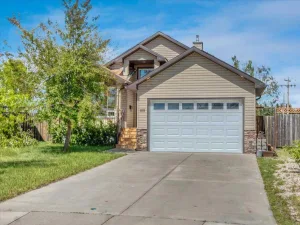
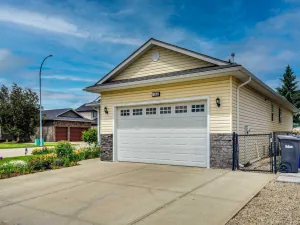
Welcome to this well-kept updated bi-level in the heart of Strathaven. Offering new shingles and windows, 4 bedrooms, a den and 2.5 bathrooms, this home is fully finished and designed for everyday living. You’ll appreciate the comfort of air conditioning in the warmer months, along with a layout that makes the most of every space. Out back, you’ll find a heated 21×23 detached garage, complete with 220V power and set up for tools, projects. There’s also dedicated fenced in RV parking, giving you the flexibility that’s hard to find in town. Savings with the 0scape landscape offering low maintenance. This home isn’t about over-the-top upgrades… it’s about a home that’s updated, functional, move-in ready, and built for real life. If you’ve been waiting for something practical with the right features already in place, this one is worth a closer look.
Current real estate data for Single Family in Strathmore as of Jul 09, 2026
104
Single Family Listed
64
Avg DOM
379
Avg $ / SqFt
$615,896
Avg List Price
Property Details
Price:
$500,000
MLS #:
A2310429
Status:
Active
Beds:
4
Baths:
3
Type:
Single Family
Subtype:
Detached
Subdivision:
Strathaven
Listed Date:
May 14, 2026
Finished Sq Ft:
1,141
Lot Size:
6,458 sqft / 0.15 acres (approx)
Year Built:
1996
Schools
Interior
Appliances
Central Air Conditioner, Dishwasher, Electric Range, Range Hood, Refrigerator, Washer/Dryer
Basement
Full
Bathrooms Full
2
Bathrooms Half
1
Laundry Features
In Basement
Exterior
Exterior Features
Private Yard
Lot Features
Back Yard, Front Yard
Outbuildings
Shed
Parking Features
220 Volt Wiring, Double Garage Detached, Garage Door Opener, Heated Garage, Insulated, On Street, Oversized, RV Access/Parking
Parking Total
5
Patio And Porch Features
Deck, Patio, Pergola
Roof
Asphalt Shingle
Financial
Map
Contact Us
Mortgage Calculator
Community
- Address191 Strathaven Crescent Strathmore AB
- SubdivisionStrathaven
- CityStrathmore
- CountyWheatland County
- Zip CodeT1P 1N5
Subdivisions in Strathmore
- Aspen Creek
- Brentwood Business Park
- Brentwood_Strathmore
- Cambridge Glen
- Crystal Ridge
- Downtown_Strathmore
- Edgefield
- Grande Pointe Estates
- Green Meadow
- Hillview Estates
- Lakewood
- Maplewood
- Orchard Business Park
- Parkwood
- Ranch Estates
- Strathaven
- Strathmore Lakes Estates
- The Ranch_Strathmore
- Westmount_Strathmore
- Wildflower
Property Summary
- Located in the Strathaven subdivision, 191 Strathaven Crescent Strathmore AB is a Single Family for sale in Strathmore, AB, T1P 1N5. It is listed for $500,000 and features 4 beds, 3 baths, and has approximately 1,141 square feet of living space, and was originally constructed in 1996. The current price per square foot is $438. The average price per square foot for Single Family listings in Strathmore is $379. The average listing price for Single Family in Strathmore is $615,896. To schedule a showing of MLS#a2310429 at 191 Strathaven Crescent in Strathmore, AB, contact your ReMax Mountain View – Rob Johnstone agent at 403-730-2330.
Similar Listings Nearby


191 Strathaven Crescent
Strathmore, AB