
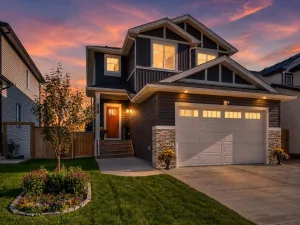
Welcome to the one you’ve been waiting for! Perfectly positioned on a rare 0.15-acre pie-shaped lot in one of Strathmore’s most sought-after family communities, this beautifully updated, FULLY DEVELOPED HOME offers the space, upgrades, and backyard lifestyle that rarely come together in one property. With 4 bedrooms, 3 bathrooms, and an incredible OUTDOOR RETREAT, this home is designed for families who want more than just a house—they want a lifestyle.
From the moment you step inside, you’ll appreciate the bright, open-concept design FEATURING 9-FOOT CEILINGS, professionally installed luxury vinyl plank flooring (2024), and a warm, inviting atmosphere that’s perfect for everyday living and entertaining. The BEAUTIFULLY RENOVATED KITCHEN is sure to impress with quartz countertops (2023), a stylish tiled backsplash, maple live-edge breakfast bar, dedicated coffee bar, and an abundance of prep and storage space.
The main-floor primary suite is a private retreat, complete with a cozy gas fireplace—a rare feature that creates the perfect place to unwind—and a spacious ensuite featuring double sinks, a jetted soaker tub, separate shower, and plenty of storage. Two additional bedrooms are privately tucked away on the upper level, while the FULLY FINISHED BASEMENT adds incredible flexibility with a large family room, reading nook, spacious fourth bedroom, full bathroom, cork flooring, and convenient walk-up access to the oversized heated double attached garage.
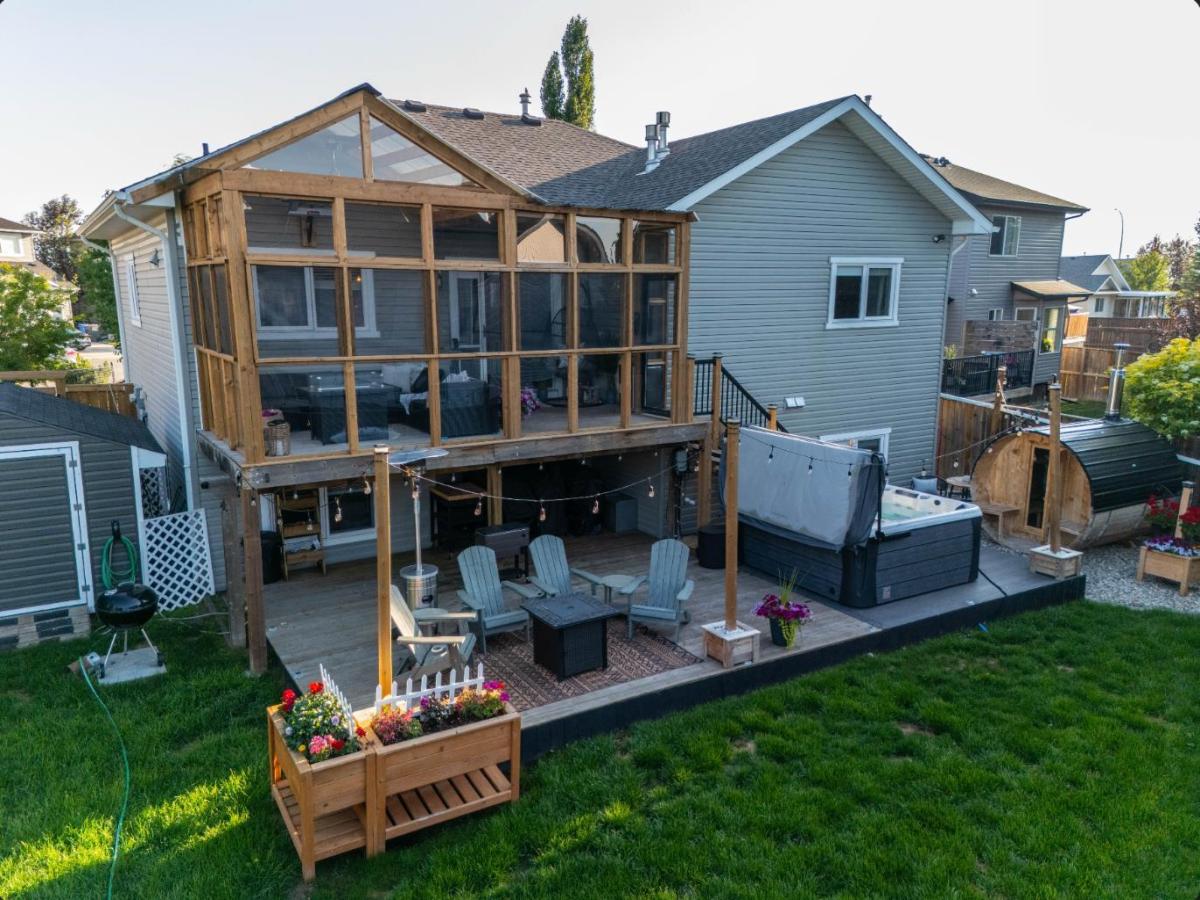
The true showstopper is the backyard. Set on an OVERSIZED 0.15-ACRE PIE-SHAPED LOT, this outdoor oasis offers the kind of space that’s becoming increasingly hard to find. Whether you’re hosting summer BBQs, watching the kids play, gardening, or simply enjoying a quiet evening under the stars, you’ll never run out of room. Unwind beneath the covered deck, soak in the HOT TUB (2025), relax in your PRIVATE SAUNA (2025), or enjoy your morning coffee surrounded by the peace and privacy of this exceptional outdoor space. This backyard was designed to be enjoyed in every season.
Additional upgrades include central air conditioning, new shingles (2023), and a hot water tank (2023), giving you peace of mind for years to come.
If you’ve been dreaming of more space, a stronger sense of community, and a slower pace of life without giving up city convenience, this is your opportunity. Strathmore offers outstanding schools, parks, walking paths, recreation facilities, shopping, restaurants, and healthcare—all while being just 35 minutes from Calgary. Enjoy the best of both worlds: the charm and value of small-town living with an easy commute to the city whenever you need it.
Homes offering this combination of lot size, thoughtful upgrades, and exceptional backyard living are incredibly hard to find. Don’t miss your opportunity to experience everything 128 Hillcrest Cape has to offer.
From the moment you step inside, you’ll appreciate the bright, open-concept design FEATURING 9-FOOT CEILINGS, professionally installed luxury vinyl plank flooring (2024), and a warm, inviting atmosphere that’s perfect for everyday living and entertaining. The BEAUTIFULLY RENOVATED KITCHEN is sure to impress with quartz countertops (2023), a stylish tiled backsplash, maple live-edge breakfast bar, dedicated coffee bar, and an abundance of prep and storage space.
The main-floor primary suite is a private retreat, complete with a cozy gas fireplace—a rare feature that creates the perfect place to unwind—and a spacious ensuite featuring double sinks, a jetted soaker tub, separate shower, and plenty of storage. Two additional bedrooms are privately tucked away on the upper level, while the FULLY FINISHED BASEMENT adds incredible flexibility with a large family room, reading nook, spacious fourth bedroom, full bathroom, cork flooring, and convenient walk-up access to the oversized heated double attached garage.
The true showstopper is the backyard. Set on an OVERSIZED 0.15-ACRE PIE-SHAPED LOT, this outdoor oasis offers the kind of space that’s becoming increasingly hard to find. Whether you’re hosting summer BBQs, watching the kids play, gardening, or simply enjoying a quiet evening under the stars, you’ll never run out of room. Unwind beneath the covered deck, soak in the HOT TUB (2025), relax in your PRIVATE SAUNA (2025), or enjoy your morning coffee surrounded by the peace and privacy of this exceptional outdoor space. This backyard was designed to be enjoyed in every season.
Additional upgrades include central air conditioning, new shingles (2023), and a hot water tank (2023), giving you peace of mind for years to come.
If you’ve been dreaming of more space, a stronger sense of community, and a slower pace of life without giving up city convenience, this is your opportunity. Strathmore offers outstanding schools, parks, walking paths, recreation facilities, shopping, restaurants, and healthcare—all while being just 35 minutes from Calgary. Enjoy the best of both worlds: the charm and value of small-town living with an easy commute to the city whenever you need it.
Homes offering this combination of lot size, thoughtful upgrades, and exceptional backyard living are incredibly hard to find. Don’t miss your opportunity to experience everything 128 Hillcrest Cape has to offer.
Current real estate data for Single Family in Strathmore as of Aug 28, 2026
99
Single Family Listed
76
Avg DOM
364
Avg $ / SqFt
$597,590
Avg List Price
Property Details
Price:
$620,000
MLS #:
A2313474
Status:
Active
Beds:
4
Baths:
3
Type:
Single Family
Subtype:
Detached
Subdivision:
Hillview Estates
Listed Date:
May 28, 2026
Finished Sq Ft:
1,535
Lot Size:
6,673 sqft / 0.15 acres (approx)
Year Built:
2007
Schools
Interior
Appliances
Central Air Conditioner, Dishwasher, Dryer, Electric Stove, Garage Control(s), Microwave Hood Fan, Refrigerator, Washer, Window Coverings
Basement
Full
Bathrooms Full
3
Laundry Features
In Basement
Exterior
Exterior Features
Other, Private Yard, Storage
Lot Features
Back Yard, Cul- De- Sac, Front Yard, Landscaped, Lawn, Pie Shaped Lot
Parking Features
Double Garage Attached
Parking Total
4
Patio And Porch Features
Enclosed
Roof
Asphalt Shingle
Financial
Map
Contact Us
Mortgage Calculator
Community
- Address128 Hillcrest Cape Strathmore AB
- SubdivisionHillview Estates
- CityStrathmore
- CountyWheatland County
- Zip CodeT1P 0A4
Subdivisions in Strathmore
- Aspen Creek
- Brentwood Business Park
- Brentwood_Strathmore
- Cambridge Glen
- Crystal Ridge
- Downtown_Strathmore
- Edgefield
- Grande Pointe Estates
- Green Meadow
- Hillview Estates
- Lakewood
- Maplewood
- Orchard Business Park
- Parkwood
- Ranch Estates
- Strathaven
- Strathmore Lakes Estates
- The Ranch_Strathmore
- Westmount_Strathmore
- Wildflower
Property Summary
- Located in the Hillview Estates subdivision, 128 Hillcrest Cape Strathmore AB is a Single Family for sale in Strathmore, AB, T1P 0A4. It is listed for $620,000 and features 4 beds, 3 baths, and has approximately 1,535 square feet of living space, and was originally constructed in 2007. The current price per square foot is $404. The average price per square foot for Single Family listings in Strathmore is $364. The average listing price for Single Family in Strathmore is $597,590. To schedule a showing of MLS#a2313474 at 128 Hillcrest Cape in Strathmore, AB, contact your ReMax Mountain View – Rob Johnstone agent at 403-730-2330.
Similar Listings Nearby


128 Hillcrest Cape
Strathmore, AB