
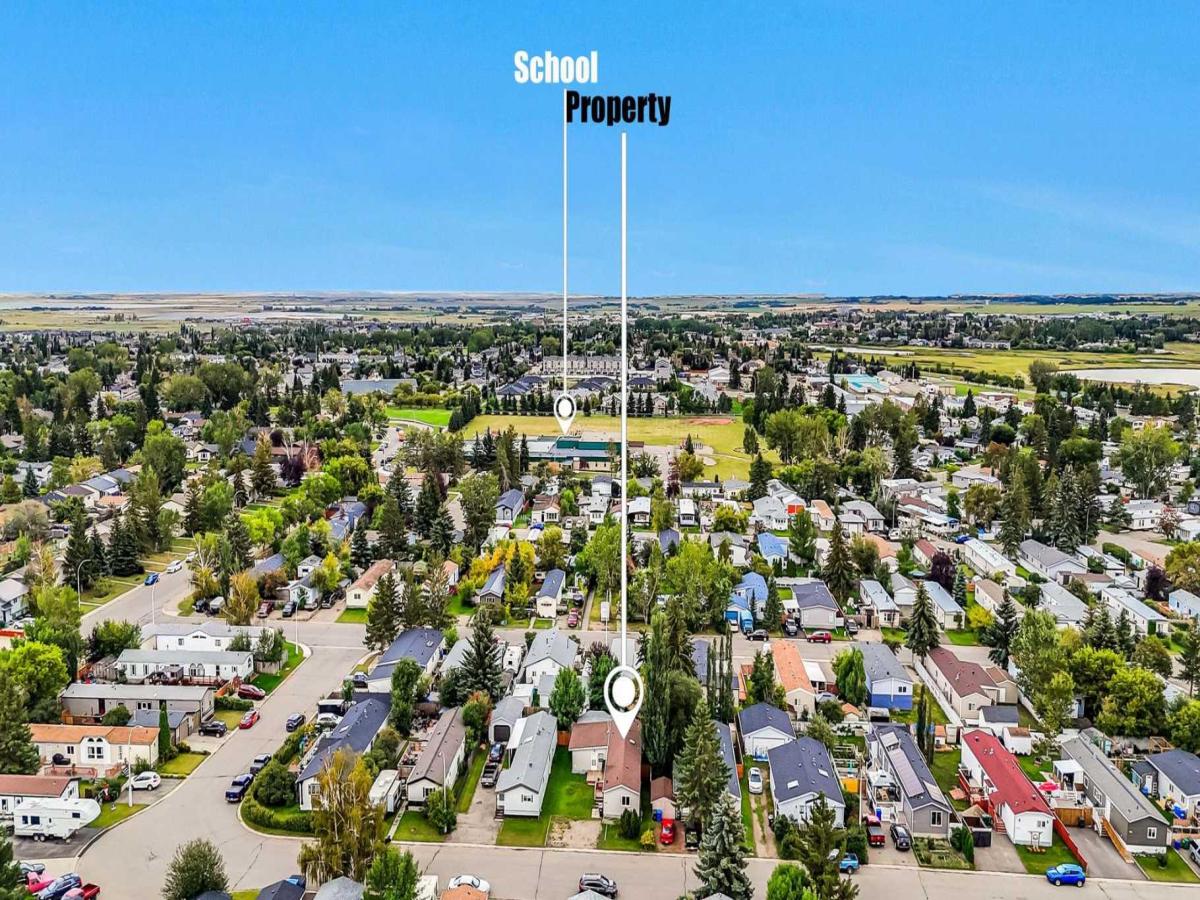
Spacious &' Updated 3 Bedroom Home – No Pad Fees, You OWN the Lot
Featuring over 1500 sq ft of comfortable living space, this well-maintained 3 bedroom, 2 bathroom home offers exceptional value, modern updates, and a warm, inviting layout. Plus outdoor living Space.
Stay cool all summer with CENTRAL AIR CONDITIONING, and enjoy peace of mind with a NEWER hot water tank,
The large primary bedroom features a walk-in closet and a private ensuite with a maple vanity and granite countertop. The spacious kitchen offers abundant cabinetry, excellent storage, and a bright skylight that fills the space with natural light. A vaulted ceiling and big windows make the living room feel open and expansive.
The oversized Bonus/family room is a standout feature—complete with a cozy wood stove and its own forced-air furnace, perfect for year-round comfort. French doors lead to the 16’ x 16’ covered deck, extending your living space outdoors and into the fenced, private backyard.
Located within walking distance of elementary, middle, and high schools, the public swimming pool, recreation centre, and Strathmore Hospital, this home offers unbeatable convenience. And best of all—NO pad fees. You own the lot.
Featuring over 1500 sq ft of comfortable living space, this well-maintained 3 bedroom, 2 bathroom home offers exceptional value, modern updates, and a warm, inviting layout. Plus outdoor living Space.
Stay cool all summer with CENTRAL AIR CONDITIONING, and enjoy peace of mind with a NEWER hot water tank,
The large primary bedroom features a walk-in closet and a private ensuite with a maple vanity and granite countertop. The spacious kitchen offers abundant cabinetry, excellent storage, and a bright skylight that fills the space with natural light. A vaulted ceiling and big windows make the living room feel open and expansive.
The oversized Bonus/family room is a standout feature—complete with a cozy wood stove and its own forced-air furnace, perfect for year-round comfort. French doors lead to the 16’ x 16’ covered deck, extending your living space outdoors and into the fenced, private backyard.
Located within walking distance of elementary, middle, and high schools, the public swimming pool, recreation centre, and Strathmore Hospital, this home offers unbeatable convenience. And best of all—NO pad fees. You own the lot.
Current real estate data for Single Family in Strathmore as of Sep 20, 2026
92
Single Family Listed
73
Avg DOM
359
Avg $ / SqFt
$591,218
Avg List Price
Property Details
Price:
$315,000
MLS #:
A2345765
Status:
Pending
Beds:
3
Baths:
2
Type:
Single Family
Subtype:
Detached
Subdivision:
Brentwood_Strathmore
Listed Date:
Sep 16, 2026
Finished Sq Ft:
1,468
Lot Size:
4,994 sqft / 0.11 acres (approx)
Year Built:
1992
Schools
Interior
Appliances
Dishwasher, Electric Stove, Refrigerator, Washer/Dryer, Window Coverings
Basement
None
Bathrooms Full
2
Laundry Features
Laundry Room, Main Level
Exterior
Exterior Features
Private Entrance, Private Yard
Lot Features
Back Yard, Few Trees, Flood Plain, Front Yard, Gazebo, Landscaped, Lawn, Level, Low Maintenance Landscape, No Back Lane, Other
Parking Features
Off Street
Parking Total
2
Patio And Porch Features
Deck, Patio, Pergola
Roof
Asphalt Shingle
Financial
Map
Contact Us
Mortgage Calculator
Community
- Address929 Briarwood Crescent Strathmore AB
- SubdivisionBrentwood_Strathmore
- CityStrathmore
- CountyWheatland County
- Zip CodeT1P 1E7
Subdivisions in Strathmore
- Aspen Creek
- Brentwood Business Park
- Brentwood_Strathmore
- Cambridge Glen
- Crystal Ridge
- Downtown_Strathmore
- Edgefield
- Grande Pointe Estates
- Green Meadow
- Hillview Estates
- Lakewood
- Maplewood
- Orchard Business Park
- Parkwood
- Ranch Estates
- Strathaven
- Strathmore Lakes Estates
- The Ranch_Strathmore
- Westmount_Strathmore
- Wildflower
Property Summary
- Located in the Brentwood_Strathmore subdivision, 929 Briarwood Crescent Strathmore AB is a Single Family for sale in Strathmore, AB, T1P 1E7. It is listed for $315,000 and features 3 beds, 2 baths, and has approximately 1,468 square feet of living space, and was originally constructed in 1992. The current price per square foot is $215. The average price per square foot for Single Family listings in Strathmore is $359. The average listing price for Single Family in Strathmore is $591,218. To schedule a showing of MLS#a2345765 at 929 Briarwood Crescent in Strathmore, AB, contact your ReMax Mountain View – Rob Johnstone agent at 403-730-2330.
Similar Listings Nearby


929 Briarwood Crescent
Strathmore, AB