
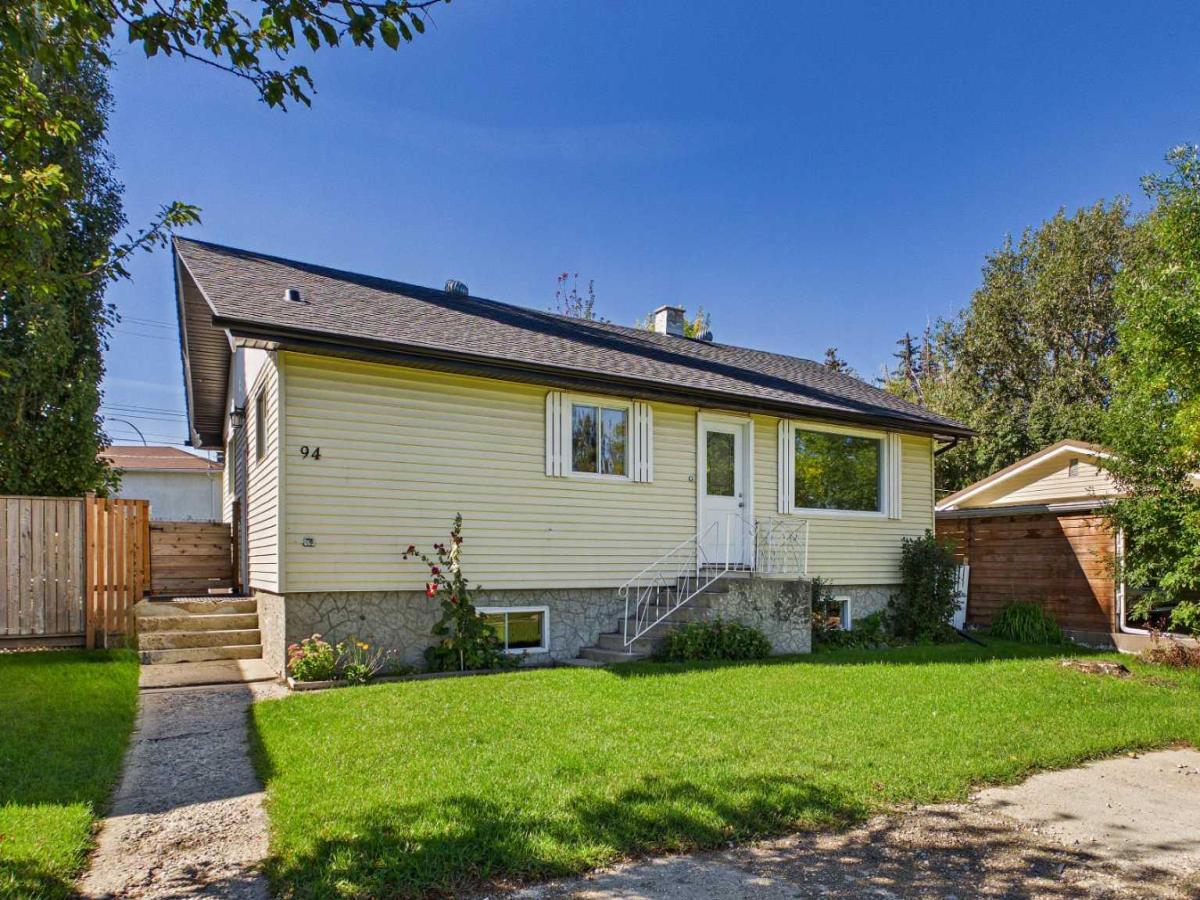
Welcome to this updated three-bedroom bungalow, ideally situated in a central Strathmore location across from the library, senior center and just minutes from downtown. The home is close to schools, parks, shopping, restaurants, local services, with easy access to walking paths and major routes for commuting. Offering over 1,090 sq. ft. on the main level, the home features a spacious living area, newer vinyl plank flooring, freshly painted interiors and refinished cabinetry. The kitchen includes brand new appliances, while additional updates include newer plumbing, electrical panel and a one year old furnace .The main floor offers two bedrooms and 2 full bathrooms including a generously sized primary bedroom with a brand new four-piece ensuite featuring upgraded shower tile and a walk through closet. The partially developed lower level includes a third bedroom and partially finished bathroom, with plenty of windows, a separate side entrance and excellent potential for further development. Outside, enjoy a huge front yard and a sunny southwest-facing, fully fenced backyard with plenty of grass and space to relax or entertain. The oversized single detached garage features a newer roof and garage door. The home has also been updated with a newer roof, soffits, eavestroughs and downspouts. All of this sits on a large 50 x 120 ft. lot in a convenient, walkable location, close to the best of Strathmore. A perfect opportunity for a first time buyer, investor or anyone looking to lay down some roots in Strathmore!
Current real estate data for Single Family in Strathmore as of Oct 15, 2026
83
Single Family Listed
65
Avg DOM
359
Avg $ / SqFt
$589,288
Avg List Price
Property Details
Price:
$385,000
MLS #:
A2346138
Status:
Active
Beds:
3
Baths:
3
Type:
Single Family
Subtype:
Detached
Subdivision:
Downtown_Strathmore
Listed Date:
Sep 17, 2026
Finished Sq Ft:
1,093
Lot Size:
5,995 sqft / 0.14 acres (approx)
Year Built:
1953
Schools
Interior
Appliances
Dryer, Electric Stove, Garage Control(s), Range Hood, Refrigerator, Washer
Basement
Full
Bathrooms Full
3
Laundry Features
In Hall
Exterior
Exterior Features
Private Yard
Lot Features
Back Lane, Front Yard, Landscaped
Parking Features
Single Garage Detached
Parking Total
2
Patio And Porch Features
Front Porch
Roof
Asphalt Shingle
Financial
Map
Contact Us
Mortgage Calculator
Community
- Address94 Lakeside Boulevard Strathmore AB
- SubdivisionDowntown_Strathmore
- CityStrathmore
- CountyWheatland County
- Zip CodeT1P 1A1
Subdivisions in Strathmore
- Aspen Creek
- Brentwood Business Park
- Brentwood_Strathmore
- Cambridge Glen
- Crystal Ridge
- Downtown_Strathmore
- Edgefield
- Grande Pointe Estates
- Green Meadow
- Hillview Estates
- Lakewood
- Maplewood
- Orchard Business Park
- Parkwood
- Ranch Estates
- Strathaven
- Strathmore Lakes Estates
- The Ranch_Strathmore
- Westmount_Strathmore
- Wildflower
Property Summary
- Located in the Downtown_Strathmore subdivision, 94 Lakeside Boulevard Strathmore AB is a Single Family for sale in Strathmore, AB, T1P 1A1. It is listed for $385,000 and features 3 beds, 3 baths, and has approximately 1,093 square feet of living space, and was originally constructed in 1953. The current price per square foot is $352. The average price per square foot for Single Family listings in Strathmore is $359. The average listing price for Single Family in Strathmore is $589,288. To schedule a showing of MLS#a2346138 at 94 Lakeside Boulevard in Strathmore, AB, contact your ReMax Mountain View – Rob Johnstone agent at 403-730-2330.
Similar Listings Nearby


94 Lakeside Boulevard
Strathmore, AB