

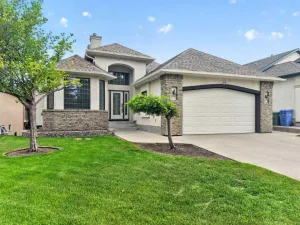
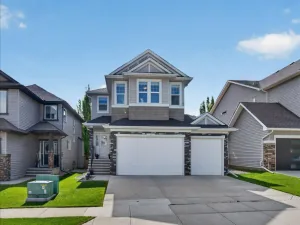
Beautifully upgraded bungalow offering the ease and convenience of main floor living. The spacious primary suite features a vaulted ceiling and oversized ensuite, while the freshly painted main level also includes a private den, laundry room, tiled entry, and an open-concept great room with soaring vaulted ceilings. Site-finished oak hardwood flows through the den/dining room, kitchen, dining nook, and living area. The custom- built maple kitchen is finished with granite countertops, extra storage space in the island, upgraded appliances, quality Kohler fixtures, and a convenient water line to the refrigerator with ice maker. Additional thoughtful features include granite in the ensuite and built-in writing desk, solar tube lighting, upgraded light fixtures, and a gas line to the deck for outdoor grilling. The fully developed lower level offers nearly 9-foot ceilings, four large windows, two additional bedrooms, a full bathroom, an expansive recreation room, generous storage, and heated flooring for year-round comfort. The oversized garage is drywalled and insulated and includes an EV charger. HVAC system consists of a high efficiency gas furnace, and a new air conditioning unit adds further comfort and peace of mind. This thoughtfully designed home combines elegant finishes, abundant space, and practical features ideal for relaxed, low-maintenance living.
Current real estate data for Single Family in Okotoks as of Jul 23, 2026
118
Single Family Listed
44
Avg DOM
412
Avg $ / SqFt
$725,130
Avg List Price
Property Details
Price:
$739,900
MLS #:
A2330628
Status:
Active
Beds:
2
Baths:
3
Type:
Single Family
Subtype:
Detached
Subdivision:
Cimarron
Listed Date:
Jul 21, 2026
Finished Sq Ft:
1,365
Lot Size:
4,827 sqft / 0.11 acres (approx)
Year Built:
2010
Schools
Interior
Appliances
Central Air Conditioner, Dishwasher, Dryer, Electric Range, ENERGY STAR Qualified Appliances, Garage Control(s), Humidifier, Microwave Hood Fan, Refrigerator, Washer, Window Coverings
Basement
Full
Bathrooms Full
2
Bathrooms Half
1
Laundry Features
Laundry Room, Main Level
Exterior
Exterior Features
Awning(s), BBQ gas line, Rain Gutters, Storage
Lot Features
Back Yard, Landscaped, Lawn, Level, Low Maintenance Landscape, No Back Lane, Standard Shaped Lot, Street Lighting
Outbuildings
Shed
Parking Features
Double Garage Attached, Front Drive, Garage Door Opener, Garage Faces Front, In Garage Electric Vehicle Charging Station(s)
Parking Total
4
Patio And Porch Features
Awning(s), Deck, Porch, Rear Porch
Roof
Asphalt Shingle
Sewer
Public Sewer
Utilities
Cable Available, Cable Internet Access, Electricity Connected, Natural Gas Connected, Garbage Collection, Phone Available, Sewer Connected, Water Connected
Financial
Map
Contact Us
Mortgage Calculator
Community
- Address195 Cimarron Drive E Okotoks AB
- SubdivisionCimarron
- CityOkotoks
- CountyFoothills County
- Zip CodeT1S 0A7
Subdivisions in Okotoks
- Air Ranch
- Business Park
- Central Heights
- Cimarron
- Cimarron Estates
- Cimarron Grove
- Cimarron Hill
- Cimarron Meadows
- Cimarron Park
- Cimarron Vista
- Cornerstone
- Crystal Green
- Crystal Shores
- Crystalridge
- D\’arcy Ranch
- Downey Ridge
- Drake Landing
- Heritage Okotoks
- Hunters Glen
- Mountainview
- Sheep River Ridge
- Southbank Business Park
- Suntree
- Tower Hill
- Wedderburn
- Westmount_OK
- Westridge
- Woodhaven
Property Summary
- Located in the Cimarron subdivision, 195 Cimarron Drive E Okotoks AB is a Single Family for sale in Okotoks, AB, T1S 0A7. It is listed for $739,900 and features 2 beds, 3 baths, and has approximately 1,365 square feet of living space, and was originally constructed in 2010. The current price per square foot is $542. The average price per square foot for Single Family listings in Okotoks is $412. The average listing price for Single Family in Okotoks is $725,130. To schedule a showing of MLS#a2330628 at 195 Cimarron Drive E in Okotoks, AB, contact your ReMax Mountain View – Rob Johnstone agent at 403-730-2330.
Similar Listings Nearby



195 Cimarron Drive E
Okotoks, AB