

Welcome to this beautiful home in the desirable community of Wedderburn in Okotoks, perfectly located in the family friendly community of Wedderburn. This bright and spacious home offers a thoughtfully designed open concept layout that flows seamlessly throughout the main floor, creating an ideal space for both everyday living and entertaining.
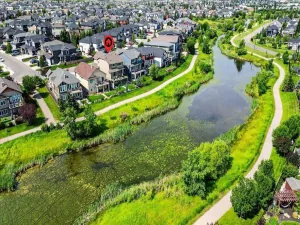
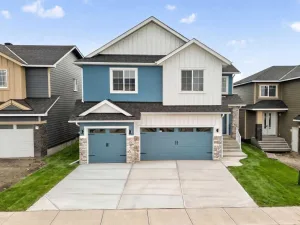
The executive kitchen is a true highlight, featuring upgraded cabinetry, generous workspace, and a functional design that is as functional as it is beautiful. The adjoining living and dining areas are filled with natural light, enhancing the warm and inviting atmosphere of the home. The living room is the ideal entertainment space anchored by a stunning fireplace. The main floor is completed with a good sized mud room at the garage entry, 2 pce powder room and a den/flex room. Upstairs, you will find a rare and highly sought after layout with four bedrooms all on one level, providing plenty of space for growing families. The large bonus room offers additional flexibility for a media area, playroom, or home office. The heated triple attached garage is both spacious and practical, complete with durable epoxy flooring and plenty of room for vehicles, storage, or a workshop setup. It provides access to a fully landscaped yard that is low maintenance yet charming. There will be a row of homes behind the walking path and you will be just steps to the community ponds. The unfinished basement presents an excellent opportunity to customize and add future value to suit your needs. This home combines location, functionality, and space in one of Okotoks’ most desirable new communities. A fantastic opportunity for families looking for room to grow in a beautiful setting. Wedderburn highlights a pump track and the Wedderburn dog park. The location is perfect for active families and dog lovers. You’re also within walking distance to the pool and recreation centre, with shopping nearby and a new pickleball facility coming soon. Public and Catholic schools are only minutes away, making this an ideal opportunity to move in before the school year starts.
The executive kitchen is a true highlight, featuring upgraded cabinetry, generous workspace, and a functional design that is as functional as it is beautiful. The adjoining living and dining areas are filled with natural light, enhancing the warm and inviting atmosphere of the home. The living room is the ideal entertainment space anchored by a stunning fireplace. The main floor is completed with a good sized mud room at the garage entry, 2 pce powder room and a den/flex room. Upstairs, you will find a rare and highly sought after layout with four bedrooms all on one level, providing plenty of space for growing families. The large bonus room offers additional flexibility for a media area, playroom, or home office. The heated triple attached garage is both spacious and practical, complete with durable epoxy flooring and plenty of room for vehicles, storage, or a workshop setup. It provides access to a fully landscaped yard that is low maintenance yet charming. There will be a row of homes behind the walking path and you will be just steps to the community ponds. The unfinished basement presents an excellent opportunity to customize and add future value to suit your needs. This home combines location, functionality, and space in one of Okotoks’ most desirable new communities. A fantastic opportunity for families looking for room to grow in a beautiful setting. Wedderburn highlights a pump track and the Wedderburn dog park. The location is perfect for active families and dog lovers. You’re also within walking distance to the pool and recreation centre, with shopping nearby and a new pickleball facility coming soon. Public and Catholic schools are only minutes away, making this an ideal opportunity to move in before the school year starts.
Current real estate data for Single Family in Okotoks as of Aug 11, 2026
105
Single Family Listed
40
Avg DOM
421
Avg $ / SqFt
$748,363
Avg List Price
Property Details
Price:
$899,900
MLS #:
A2332464
Status:
Active
Beds:
5
Baths:
3
Type:
Single Family
Subtype:
Detached
Subdivision:
Wedderburn
Listed Date:
Aug 11, 2026
Finished Sq Ft:
2,491
Lot Size:
6,825 sqft / 0.16 acres (approx)
Year Built:
2023
Schools
Interior
Appliances
Built- In Oven, Dishwasher, Garage Control(s), Gas Cooktop, Microwave, Range Hood, Refrigerator, Washer/Dryer, Window Coverings
Basement
Full
Bathrooms Full
2
Bathrooms Half
1
Laundry Features
Upper Level
Exterior
Exterior Features
BBQ gas line
Lot Features
Back Yard
Parking Features
Triple Garage Attached
Parking Total
5
Patio And Porch Features
Deck
Roof
Asphalt
Financial
Map
Contact Us
Mortgage Calculator
Community
- Address152 Threepoint Cove Okotoks AB
- SubdivisionWedderburn
- CityOkotoks
- CountyFoothills County
- Zip CodeT1S 5S4
Subdivisions in Okotoks
- Air Ranch
- Business Park
- Central Heights
- Cimarron
- Cimarron Estates
- Cimarron Grove
- Cimarron Hill
- Cimarron Meadows
- Cimarron Park
- Cimarron Vista
- Cornerstone
- Crystal Green
- Crystal Shores
- Crystalridge
- D\’arcy Ranch
- Downey Ridge
- Drake Landing
- Heritage Okotoks
- Hunters Glen
- Mountainview
- Sheep River Ridge
- Southbank Business Park
- Suntree
- Tower Hill
- Wedderburn
- Westmount_OK
- Westridge
- Woodhaven
Property Summary
- Located in the Wedderburn subdivision, 152 Threepoint Cove Okotoks AB is a Single Family for sale in Okotoks, AB, T1S 5S4. It is listed for $899,900 and features 5 beds, 3 baths, and has approximately 2,491 square feet of living space, and was originally constructed in 2023. The current price per square foot is $361. The average price per square foot for Single Family listings in Okotoks is $421. The average listing price for Single Family in Okotoks is $748,363. To schedule a showing of MLS#a2332464 at 152 Threepoint Cove in Okotoks, AB, contact your ReMax Mountain View – Rob Johnstone agent at 403-730-2330.
Similar Listings Nearby



152 Threepoint Cove
Okotoks, AB