

Every so often, a home comes on the market that truly has it all. Perfectly positioned along a gently flowing, mountain-fed river, this exceptional property combines timeless craftsmanship, luxury finishes, and an extraordinary natural setting. Mature perennial gardens, immaculate landscaping, and breathtaking river and valley views from every level create a peaceful retreat you''ll enjoy in every season. **Click on the movie reel to enjoy a flight in and around this property**
The heated triple attached garage with epoxy flooring offers space for a truck, a second vehicle, and a dedicated workshop—an increasingly rare feature.
Designed for both everyday living and entertaining, the custom kitchen showcases beautiful wood cabinetry, European-inspired tile backsplash, under-cabinet lighting, a wall oven, a generous walk-in pantry, and a functional baker''s island with additional storage. The sun-filled dining area is surrounded by windows and easily accommodates family gatherings and special occasions.
Quality craftsmanship is evident throughout, from the soaring 12-foot ceilings, elegant crown mouldings, and site-finished hardwood floors to the stunning stacked stone fireplaces and custom built-in cabinetry. The executive main-floor office features rich millwork, concealed storage, and French doors, creating a bright and private workspace.
The spacious primary suite is a true retreat, offering tranquil river views, a luxurious ensuite with a soaker tub, steam shower, heated floors, and an oversized custom walk-in closet.
The fully developed walk-out lower level offers exceptional flexibility with a welcoming family room, second stone fireplace, two additional bedrooms, games area, fitness or theatre room, cold room, hobby or wine room, plus a two-season sunroom wired for a hot tub or heater.
Outside, every detail reflects pride of ownership. The beautifully maintained grounds feature zoned irrigation, immaculate pathways, and a recently sealed driveway. Additional highlights include central air conditioning, zoned in-floor heating, water filtration, instant hot water, central vacuum, hot and cold water in the garage, epoxy garage floors, and a retractable deck awning with a wind sensor.
An exceptional opportunity to own a beautifully crafted home with wonderful neighbours where luxury, comfort, and nature come together in perfect harmony.
Current real estate data for Single Family in Cochrane as of Aug 04, 2026
236
Single Family Listed
57
Avg DOM
379
Avg $ / SqFt
$691,005
Avg List Price
Property Details
Price:
$1,490,000
MLS #:
A2332956
Status:
Active
Beds:
3
Baths:
3
Type:
Single Family
Subtype:
Detached
Subdivision:
West Terrace
Listed Date:
Aug 3, 2026
Finished Sq Ft:
1,877
Lot Size:
6,550 sqft / 0.15 acres (approx)
Year Built:
2000
Schools
Interior
Appliances
Built- In Oven, Central Air Conditioner, Dishwasher, Microwave, Range, Refrigerator, Washer/Dryer, Window Coverings
Basement
Full
Bathrooms Full
2
Bathrooms Half
1
Laundry Features
Main Level
Exterior
Exterior Features
Awning(s), Balcony, BBQ gas line, Fire Pit, Garden, Lighting, Private Yard
Lot Features
Back Yard, Garden, Landscaped, No Neighbours Behind, Private, Rectangular Lot, Treed, Views, Waterfront
Parking Features
Heated Garage, Triple Garage Attached
Parking Total
5
Patio And Porch Features
Awning(s), Balcony(s), Patio
Roof
Asphalt Shingle
Financial
Map
Contact Us
Mortgage Calculator
Community
- Address117 West Terrace Point Cochrane AB
- SubdivisionWest Terrace
- CityCochrane
- CountyRocky View County
- Zip CodeT4C 1S1
Subdivisions in Cochrane
Property Summary
- Located in the West Terrace subdivision, 117 West Terrace Point Cochrane AB is a Single Family for sale in Cochrane, AB, T4C 1S1. It is listed for $1,490,000 and features 3 beds, 3 baths, and has approximately 1,877 square feet of living space, and was originally constructed in 2000. The current price per square foot is $794. The average price per square foot for Single Family listings in Cochrane is $379. The average listing price for Single Family in Cochrane is $691,005. To schedule a showing of MLS#a2332956 at 117 West Terrace Point in Cochrane, AB, contact your ReMax Mountain View – Rob Johnstone agent at 403-730-2330.
Similar Listings Nearby
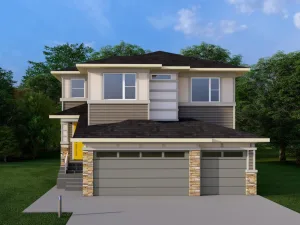


117 West Terrace Point
Cochrane, AB