

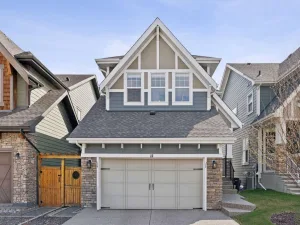
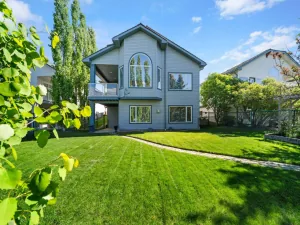
This home is currently under construction. Photos are for representation purposes only and are not of the actual property. Finishes, features, and specifications may vary.THIS IS THE ONE. A brand-new 4-bedroom, 4-bathroom walkout home delivering 3,056 sq. ft. of thoughtfully designed living space across two levels, plus an undeveloped basement with a separate rear entrance for added privacy and flexibility. Step through the covered front porch into a defined foyer wrapped in feature wall panelling, and feel the volume immediately. The open-to-above family room floods the main floor with natural light and is anchored by a built-in gas fireplace. The 1,450 sq. ft. main level features 9′ ceilings with 8′ doors as standard, a spacious kitchen with an oversized island, flush eating bar, and drop ceiling detail, a 30" gas cooktop, 36" fridge and freezer, and a walk-through pantry with MDF shelving, plus a SEPARATE SPICE KITCHEN for true cooking convenience. A dining area with elegant bulkhead design, a multi-purpose flex room, a 3-piece bathroom with glass-enclosed shower, and a functional mudroom off the garage with built-in bench and storage hooks complete the level. Upstairs, 1,606 sq. ft. holds 4 bedrooms, 3 bathrooms, and a central bonus room. The perfect family retreat. The primary suite features a tray ceiling, walk-in closet, and a spa-style ensuite with freestanding tub, double vanity, and rain head shower, while tray ceiling details continue into the bonus room and a dedicated laundry room offers a stainless steel sink and wire shelving. Outside, this desirable walkout lot delivers a spacious deck and covered lower patio, framed by fibre cement Hardie siding, smooth panel finishes, high-end MDF built-ins, and a sleek metal overhead garage door with painted finish. Quality construction. Functional design. Ready for the way your family actually lives.
Current real estate data for Single Family in Cochrane as of Aug 04, 2026
238
Single Family Listed
57
Avg DOM
380
Avg $ / SqFt
$691,968
Avg List Price
Property Details
Price:
$1,049,900
MLS #:
A2319559
Status:
Active
Beds:
4
Baths:
4
Type:
Single Family
Subtype:
Detached
Subdivision:
Sunset Ridge
Listed Date:
Jun 10, 2026
Finished Sq Ft:
3,041
Lot Size:
9,744 sqft / 0.22 acres (approx)
Year Built:
2026
Schools
Interior
Appliances
Dishwasher, Garage Control(s), Gas Stove, Microwave Hood Fan, Refrigerator
Basement
Full
Bathrooms Full
4
Laundry Features
Laundry Room, Upper Level
Exterior
Exterior Features
Balcony, Private Yard
Lot Features
Back Yard, Rectangular Lot
Parking Features
Driveway, Triple Garage Attached
Parking Total
6
Patio And Porch Features
Balcony(s), Deck
Roof
Asphalt Shingle
Financial
Map
Contact Us
Mortgage Calculator
Community
- Address131 Sundown Crescent Cochrane AB
- SubdivisionSunset Ridge
- CityCochrane
- CountyRocky View County
- Zip CodeT4C 1Y3
Subdivisions in Cochrane
Property Summary
- Located in the Sunset Ridge subdivision, 131 Sundown Crescent Cochrane AB is a Single Family for sale in Cochrane, AB, T4C 1Y3. It is listed for $1,049,900 and features 4 beds, 4 baths, and has approximately 3,041 square feet of living space, and was originally constructed in 2026. The current price per square foot is $345. The average price per square foot for Single Family listings in Cochrane is $380. The average listing price for Single Family in Cochrane is $691,968. To schedule a showing of MLS#a2319559 at 131 Sundown Crescent in Cochrane, AB, contact your ReMax Mountain View – Rob Johnstone agent at 403-730-2330.
Similar Listings Nearby
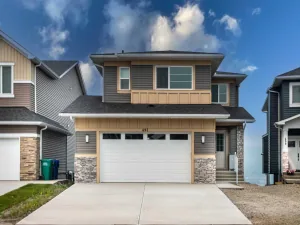


131 Sundown Crescent
Cochrane, AB