
BEAUTIFUL OPEN CONCEPT WITH SPINDLE RAILINGS BEDFORD-24 WITH BONUS ROOM, SIDE ENTRY &' 1860 SQFT OF THOUGHTFUL DESIGN IN HEARTLAND!
Located in the family-friendly community of Heartland, you''ll enjoy parks, playgrounds, pathways, schools, shopping, andquick access to the mountains while being just minutes from Cochrane''s amenities.
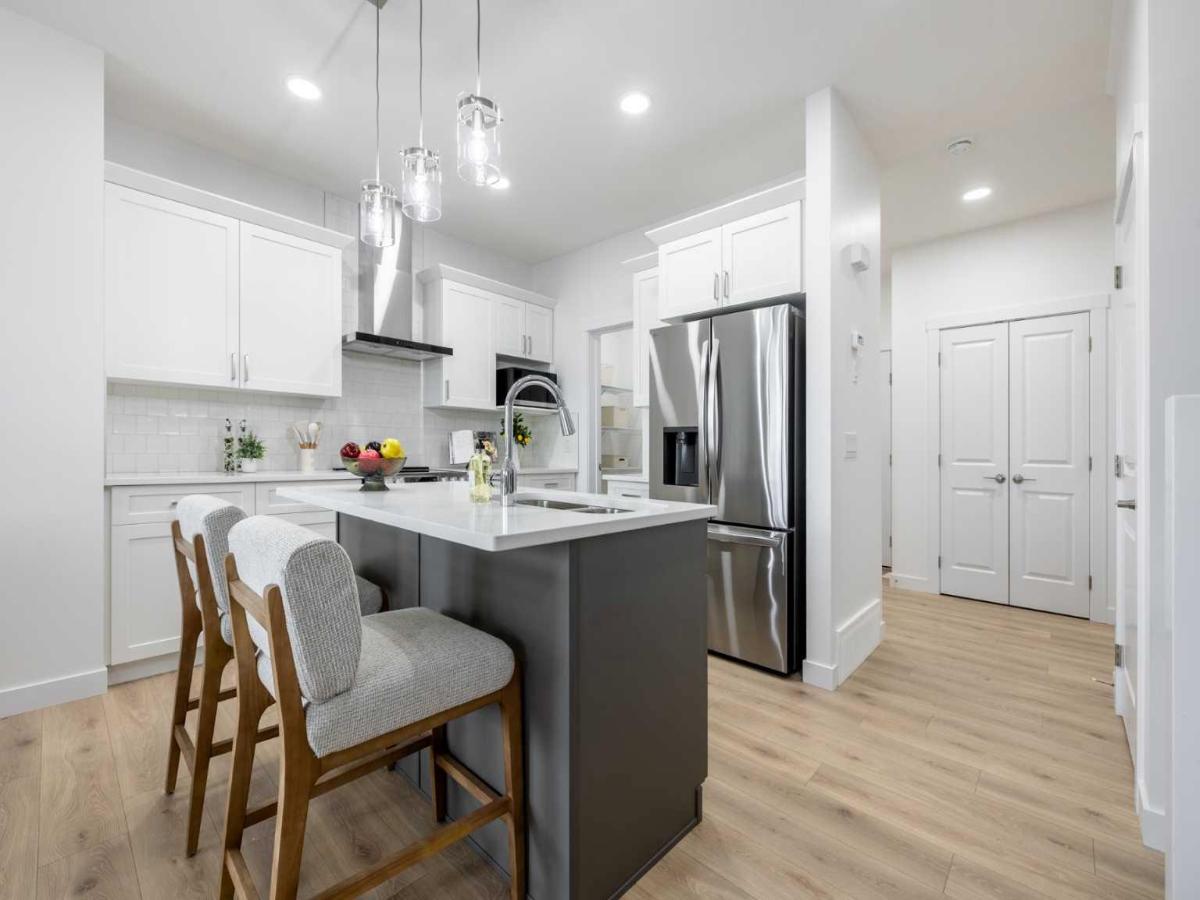
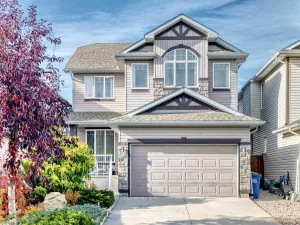
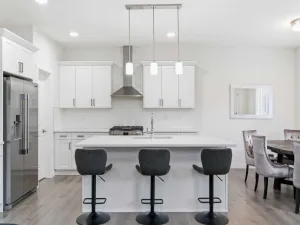
From Akash Homes comes the ‘Bedford-24’, showcasing quality craftsmanship and a functional open-concept layout designed for effortless living. The main floor features 9'' ceilings, durable laminate flooring, and quartz countertops throughout. The spacious kitchen offers an abundance of cabinetry and counter space, soft-close doors and drawers, and a convenient walk-through pantry. The living room blends comfort and style with an electric fireplace and large windows that flood the space with natural light.
Upstairs, unwind in a generous bonus room along with 3 bedrooms, including a primary suite built for two with a large walk-in closet and spa-inspired ensuite. Offering approximately 1860 SQFT, this home also includes a separate side entrance for future potential—delivering the perfect balance of space, style, and functionality.
NOTE PICTURES ARE OF SHOW HOME' ACTUAL HOME, PLANS, FIXTURES, AND FINISHES MAY VARY AND ARE SUBJECT TO AVAILABILITY/CHANGESWITHOUT NOTICE**
Located in the family-friendly community of Heartland, you''ll enjoy parks, playgrounds, pathways, schools, shopping, andquick access to the mountains while being just minutes from Cochrane''s amenities.
From Akash Homes comes the ‘Bedford-24’, showcasing quality craftsmanship and a functional open-concept layout designed for effortless living. The main floor features 9'' ceilings, durable laminate flooring, and quartz countertops throughout. The spacious kitchen offers an abundance of cabinetry and counter space, soft-close doors and drawers, and a convenient walk-through pantry. The living room blends comfort and style with an electric fireplace and large windows that flood the space with natural light.
Upstairs, unwind in a generous bonus room along with 3 bedrooms, including a primary suite built for two with a large walk-in closet and spa-inspired ensuite. Offering approximately 1860 SQFT, this home also includes a separate side entrance for future potential—delivering the perfect balance of space, style, and functionality.
NOTE PICTURES ARE OF SHOW HOME' ACTUAL HOME, PLANS, FIXTURES, AND FINISHES MAY VARY AND ARE SUBJECT TO AVAILABILITY/CHANGESWITHOUT NOTICE**
Current real estate data for Single Family in Cochrane as of Nov 02, 2026
270
Single Family Listed
63
Avg DOM
371
Avg $ / SqFt
$675,278
Avg List Price
Property Details
Price:
$599,900
MLS #:
A2355323
Status:
Active
Beds:
3
Baths:
3
Type:
Single Family
Subtype:
Detached
Subdivision:
Heartland
Listed Date:
Oct 28, 2026
Finished Sq Ft:
1,864
Lot Size:
3,872 sqft / 0.09 acres (approx)
Year Built:
2026
Schools
Interior
Appliances
None
Basement
Full
Bathrooms Full
2
Bathrooms Half
1
Laundry Features
Upper Level
Exterior
Exterior Features
None
Lot Features
See Remarks
Parking Features
Double Garage Attached
Parking Total
4
Patio And Porch Features
Deck
Roof
Asphalt Shingle
Financial
Map
Contact Us
Mortgage Calculator
Community
- Address11 Shetland Court Cochrane AB
- SubdivisionHeartland
- CityCochrane
- CountyRocky View County
- Zip CodeT4C 3N2
Subdivisions in Cochrane
Property Summary
- Located in the Heartland subdivision, 11 Shetland Court Cochrane AB is a Single Family for sale in Cochrane, AB, T4C 3N2. It is listed for $599,900 and features 3 beds, 3 baths, and has approximately 1,864 square feet of living space, and was originally constructed in 2026. The current price per square foot is $322. The average price per square foot for Single Family listings in Cochrane is $371. The average listing price for Single Family in Cochrane is $675,278. To schedule a showing of MLS#a2355323 at 11 Shetland Court in Cochrane, AB, contact your ReMax Mountain View – Rob Johnstone agent at 403-730-2330.
Similar Listings Nearby


11 Shetland Court
Cochrane, AB