
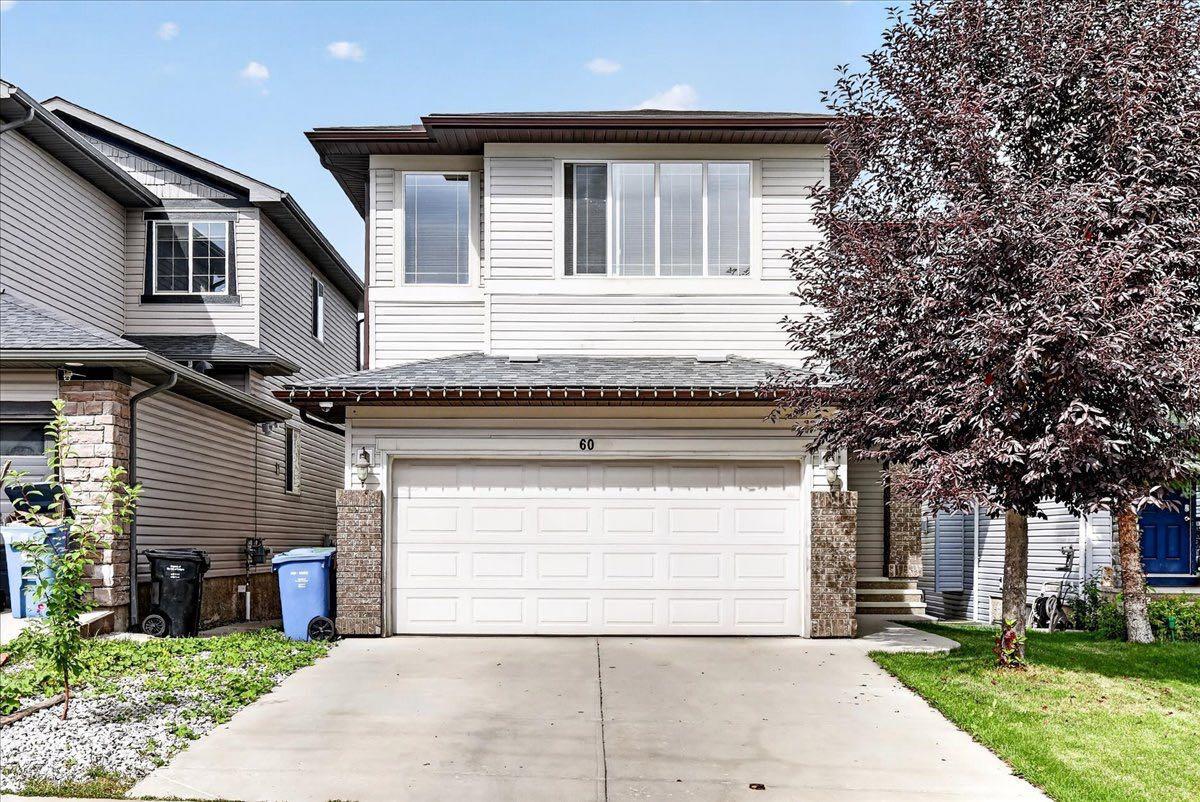
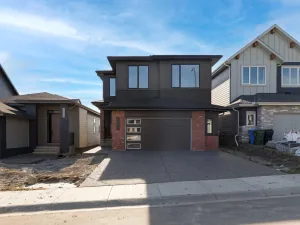
Welcome home to this beautiful two-storey property perfectly situated in the sought-after community of Evergreen. From the moment you step inside, you will love the functional open-concept layout, where expansive windows flood the main floor with vibrant natural light. Beautiful hardwood flooring flows throughout the main living spaces, highlighting a warm and inviting living room complete with its own cozy gas fireplace. The adjacent well-appointed kitchen is crafted for everyday living and effortless entertaining, featuring rich espresso cabinetry, sleek granite countertops, a central sit-up island, stainless steel appliances, and a convenient walk-through pantry. The main level also includes a dedicated home office—ideal for remote work—alongside main-floor laundry and a conveniently located half bath.
Upstairs, a spacious bonus room provides the perfect spot for family movie nights or a relaxing retreat. The primary bedroom serves as your personal oasis, complete with a 4-piece ensuite that includes a corner soaker tub. Two additional bright bedrooms and another full 4-piece bathroom round out the upper level.
The fully finished walk-out basement adds incredible versatility to the home, featuring a separate entrance and a full kitchen that can easily serve as an illegal suite—ideal for visiting extended family, a nanny suite, or multi-generational living. This bright living space also includes a massive family/rec room warmed by a second gas fireplace, a fourth bedroom, and a stylish 3-piece bath.
Thoughtful extras throughout the property elevate your daily comfort and convenience, including a new hot water tank, central vacuum system and an installed water softener. Outside, your private backyard boasts a durable exposed aggregate concrete pad and an underground sprinkler irrigation system to keep the lawn lush with minimal effort.
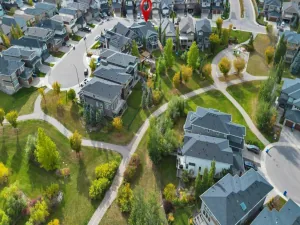
To top it all off, this home boasts an unbeatable location just a four-minute walk to neighbourhood schools and playgrounds, with quick, easy access to major commuter routes. Book your private tour today, don''t miss out on this exceptional Buy !
Upstairs, a spacious bonus room provides the perfect spot for family movie nights or a relaxing retreat. The primary bedroom serves as your personal oasis, complete with a 4-piece ensuite that includes a corner soaker tub. Two additional bright bedrooms and another full 4-piece bathroom round out the upper level.
The fully finished walk-out basement adds incredible versatility to the home, featuring a separate entrance and a full kitchen that can easily serve as an illegal suite—ideal for visiting extended family, a nanny suite, or multi-generational living. This bright living space also includes a massive family/rec room warmed by a second gas fireplace, a fourth bedroom, and a stylish 3-piece bath.
Thoughtful extras throughout the property elevate your daily comfort and convenience, including a new hot water tank, central vacuum system and an installed water softener. Outside, your private backyard boasts a durable exposed aggregate concrete pad and an underground sprinkler irrigation system to keep the lawn lush with minimal effort.
To top it all off, this home boasts an unbeatable location just a four-minute walk to neighbourhood schools and playgrounds, with quick, easy access to major commuter routes. Book your private tour today, don''t miss out on this exceptional Buy !
Current real estate data for Single Family in Calgary as of Oct 25, 2026
3,526
Single Family Listed
49
Avg DOM
489
Avg $ / SqFt
$866,552
Avg List Price
Property Details
Price:
$785,000
MLS #:
A2343778
Status:
Active
Beds:
4
Baths:
4
Type:
Single Family
Subtype:
Detached
Subdivision:
Evergreen
Listed Date:
Sep 9, 2026
Finished Sq Ft:
1,958
Lot Size:
3,702 sqft / 0.09 acres (approx)
Year Built:
2007
Schools
Interior
Appliances
Central Air Conditioner, Dishwasher, Electric Range, Microwave Hood Fan, Refrigerator, Washer/Dryer, Window Coverings
Basement
Full
Bathrooms Full
3
Bathrooms Half
1
Laundry Features
Laundry Room, Main Level
Exterior
Exterior Features
Balcony, Private Yard
Lot Features
Back Yard, Landscaped, Rectangular Lot, Street Lighting
Parking Features
Double Garage Attached, Driveway, Front Drive, Garage Faces Front
Parking Total
4
Patio And Porch Features
Deck
Roof
Asphalt Shingle
Financial
Map
Contact Us
Mortgage Calculator
Community
- Address60 Everoak Close SW Calgary AB
- SubdivisionEvergreen
- CityCalgary
- CountyCalgary
- Zip CodeT2Y 0C3
Property Summary
- Located in the Evergreen subdivision, 60 Everoak Close SW Calgary AB is a Single Family for sale in Calgary, AB, T2Y 0C3. It is listed for $785,000 and features 4 beds, 4 baths, and has approximately 1,958 square feet of living space, and was originally constructed in 2007. The current price per square foot is $401. The average price per square foot for Single Family listings in Calgary is $489. The average listing price for Single Family in Calgary is $866,552. To schedule a showing of MLS#a2343778 at 60 Everoak Close SW in Calgary, AB, contact your ReMax Mountain View – Rob Johnstone agent at 403-730-2330.
Similar Listings Nearby


60 Everoak Close SW
Calgary, AB