
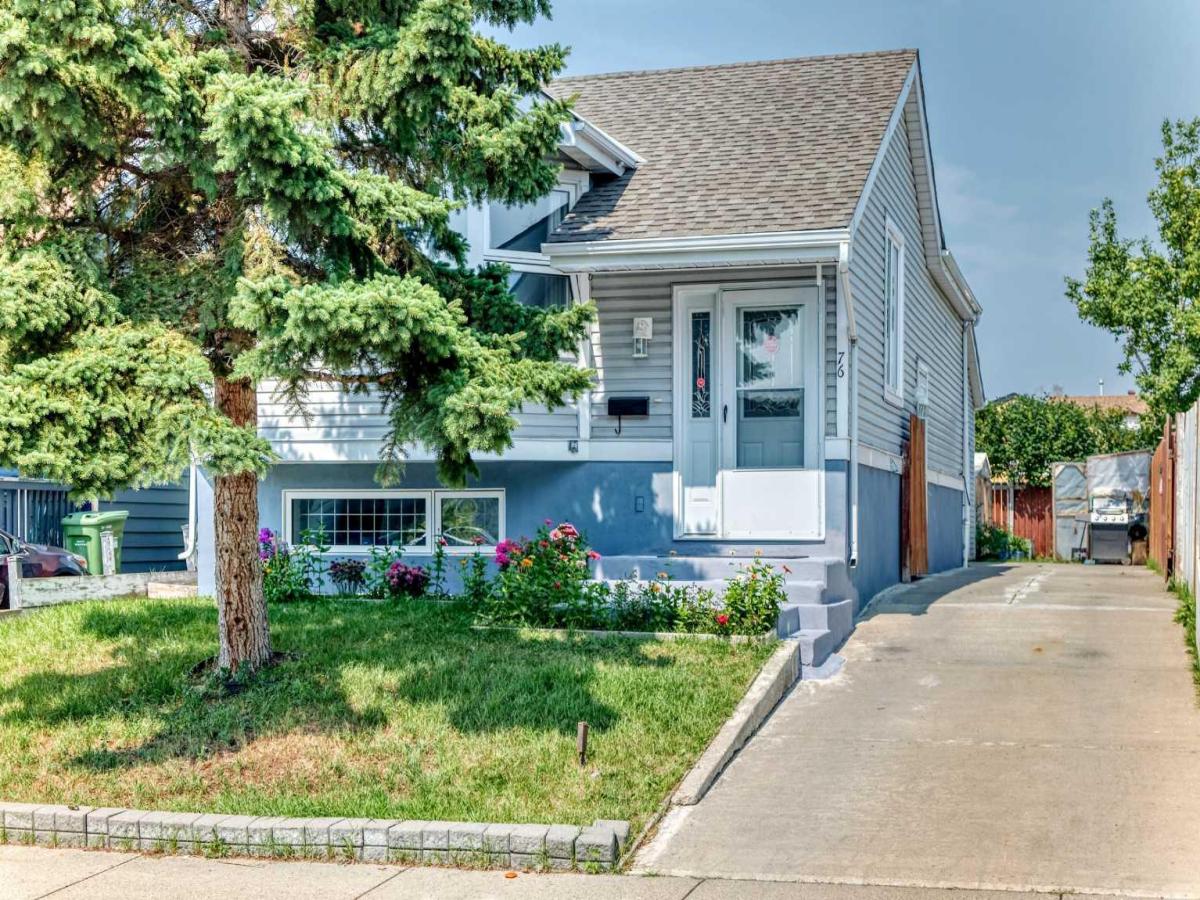
Modern custom redesign with open living room and kitchen. Move right in. Renovated through out with clean neutral color palate. Lower level development is same top quality as the main floor and is set up just the way you want it. The home shows especially well and is ideal for starting out, retirees, empty nesters, or extended families. Lots of extra parking. Private rear yard. Large double garage. Newer windows, furnace and hot water tank. Low traffic location.
Current real estate data for Single Family in Calgary as of Oct 18, 2026
3,593
Single Family Listed
48
Avg DOM
490
Avg $ / SqFt
$869,973
Avg List Price
Property Details
Price:
$498,000
MLS #:
A2337992
Status:
Active
Beds:
4
Baths:
2
Type:
Single Family
Subtype:
Detached
Subdivision:
Abbeydale
Listed Date:
Aug 19, 2026
Finished Sq Ft:
948
Lot Size:
3,573 sqft / 0.08 acres (approx)
Year Built:
1980
Schools
Interior
Appliances
Dryer, Microwave, Refrigerator, Stove(s), Washer
Basement
Full
Bathrooms Full
2
Laundry Features
In Basement
Exterior
Exterior Features
Garden, Private Yard
Lot Features
Back Yard, Front Yard, Landscaped, Lawn, Rectangular Lot
Parking Features
Double Garage Detached, Off Street
Parking Total
6
Patio And Porch Features
None
Roof
Asphalt
Financial
Map
Contact Us
Mortgage Calculator
Community
- Address76 aberfoyle Close NE Calgary AB
- SubdivisionAbbeydale
- CityCalgary
- CountyCalgary
- Zip Codet2a 6s6
Property Summary
- Located in the Abbeydale subdivision, 76 aberfoyle Close NE Calgary AB is a Single Family for sale in Calgary, AB, t2a 6s6. It is listed for $498,000 and features 4 beds, 2 baths, and has approximately 948 square feet of living space, and was originally constructed in 1980. The current price per square foot is $525. The average price per square foot for Single Family listings in Calgary is $490. The average listing price for Single Family in Calgary is $869,973. To schedule a showing of MLS#a2337992 at 76 aberfoyle Close NE in Calgary, AB, contact your ReMax Mountain View – Rob Johnstone agent at 403-730-2330.
Similar Listings Nearby


76 aberfoyle Close NE
Calgary, AB