
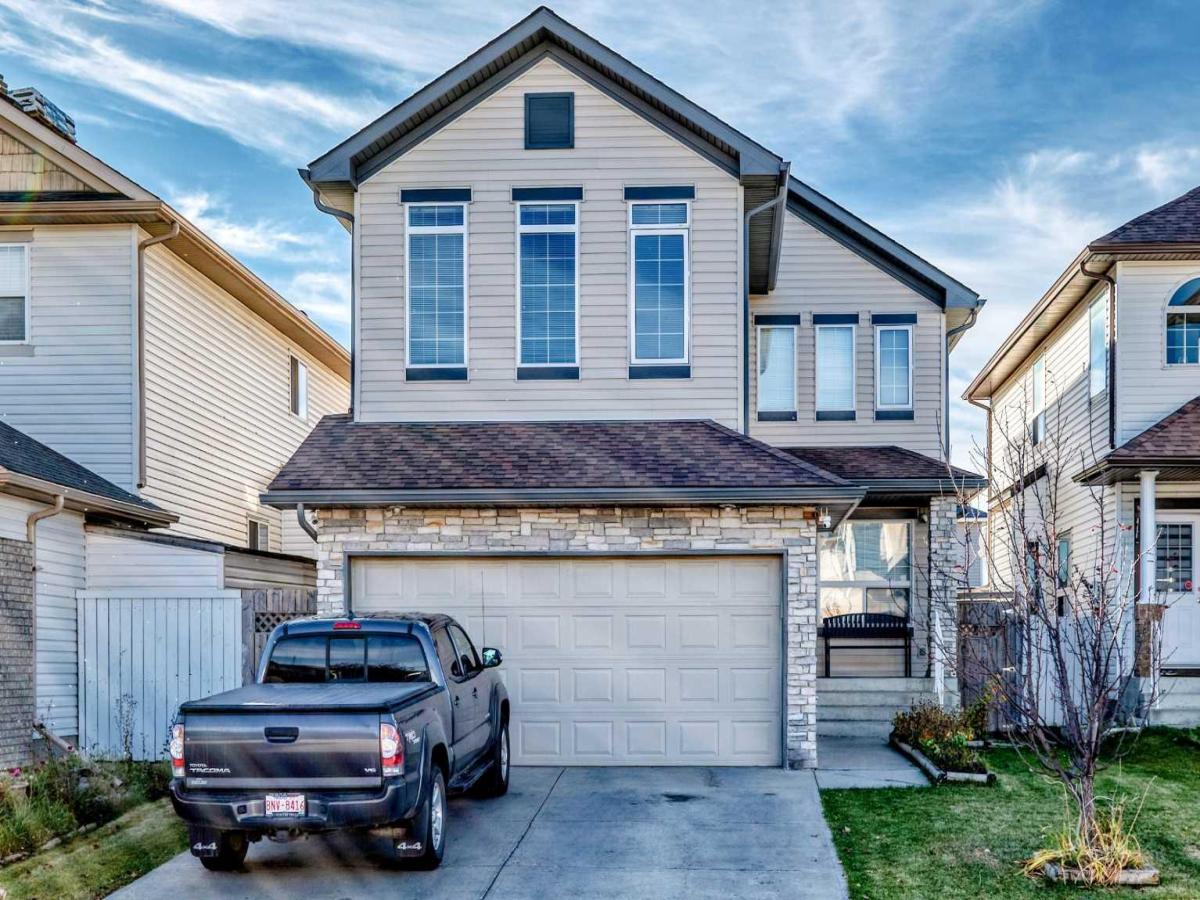
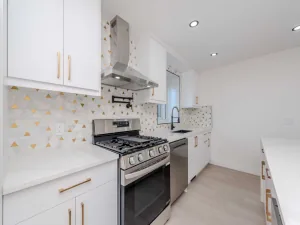
Located in Saddle Ridge in NE Calgary, this two-storey detached home offers over 2,000 sq ft of well-designed living space in a quiet residential location. The main floor features hardwood flooring, vinyl flooring in the kitchen, and carpeted areas. The kitchen includes a breakfast bar and stainless steel appliances, and the living room centers on a gas fireplace. Multiple storage options support organized daily use. A main-floor laundry room provides added convenience.
The upper level contains three bedrooms, including a primary suite with a four-piece ensuite and double sinks. Two additional bedrooms and a full bathroom complete the second floor. A full, unfinished basement offers future development potential.
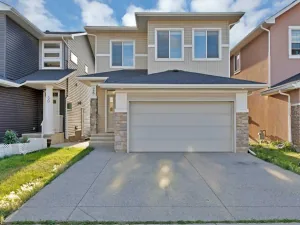
The exterior includes a rear patio, a backyard with back-lane access, and a double attached garage for two vehicles, with additional parking for two more vehicles on the front driveway. The property is positioned close to public transit, walking and bike paths, parks, and nearby shopping.
The upper level contains three bedrooms, including a primary suite with a four-piece ensuite and double sinks. Two additional bedrooms and a full bathroom complete the second floor. A full, unfinished basement offers future development potential.
The exterior includes a rear patio, a backyard with back-lane access, and a double attached garage for two vehicles, with additional parking for two more vehicles on the front driveway. The property is positioned close to public transit, walking and bike paths, parks, and nearby shopping.
Current real estate data for Single Family in Calgary as of Oct 16, 2026
3,583
Single Family Listed
48
Avg DOM
490
Avg $ / SqFt
$869,345
Avg List Price
Property Details
Price:
$634,900
MLS #:
A2351915
Status:
Active
Beds:
3
Baths:
3
Type:
Single Family
Subtype:
Detached
Subdivision:
Saddle Ridge
Listed Date:
Oct 14, 2026
Finished Sq Ft:
1,977
Lot Size:
3,466 sqft / 0.08 acres (approx)
Year Built:
2004
Schools
Interior
Appliances
Dishwasher, Garage Control(s), Microwave, Range Hood, Refrigerator, Stove(s), Washer/Dryer, Window Coverings
Basement
Full
Bathrooms Full
2
Bathrooms Half
1
Laundry Features
Laundry Room
Exterior
Exterior Features
Other
Lot Features
Back Lane, Back Yard
Parking Features
Additional Parking, Double Garage Attached
Parking Total
4
Patio And Porch Features
Patio
Roof
Asphalt Shingle
Financial
Map
Contact Us
Mortgage Calculator
Community
- Address222 Saddlehorn Close NE Calgary AB
- SubdivisionSaddle Ridge
- CityCalgary
- CountyCalgary
- Zip CodeT3J 5C5
Property Summary
- Located in the Saddle Ridge subdivision, 222 Saddlehorn Close NE Calgary AB is a Single Family for sale in Calgary, AB, T3J 5C5. It is listed for $634,900 and features 3 beds, 3 baths, and has approximately 1,977 square feet of living space, and was originally constructed in 2004. The current price per square foot is $321. The average price per square foot for Single Family listings in Calgary is $490. The average listing price for Single Family in Calgary is $869,345. To schedule a showing of MLS#a2351915 at 222 Saddlehorn Close NE in Calgary, AB, contact your ReMax Mountain View – Rob Johnstone agent at 403-730-2330.
Similar Listings Nearby


222 Saddlehorn Close NE
Calgary, AB