
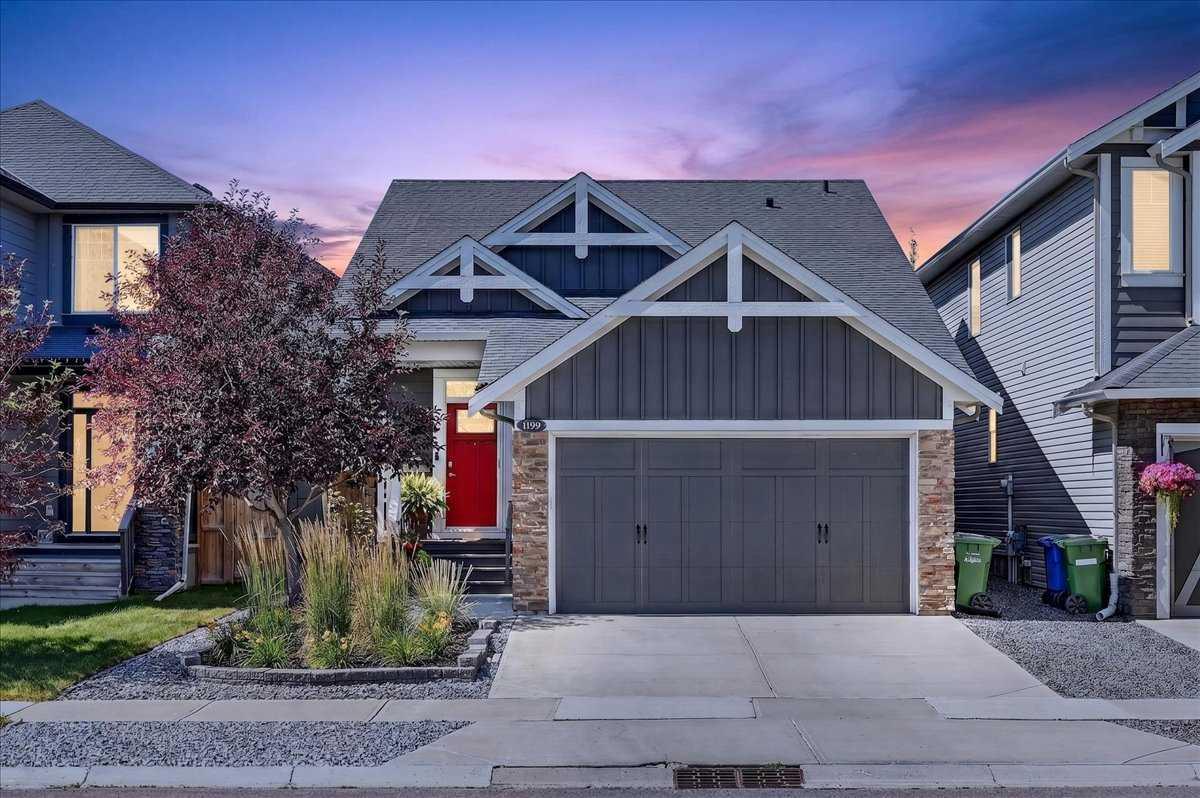
What’s better than a bungalow? A bonus bungalow. From the street, curb appeal greets you, featuring beautifully landscaped gardens, a manicured lawn, and a heated double garage framing a home that’s been meticulously maintained and clearly well cared for. Step inside and the main floor does it all: a spacious primary suite, laundry, and everyday living, all on one level. Upstairs, newer carpets, a half-storey adds two more bedrooms and a 4-piece bath, giving this home the flexibility of a bungalow with the extra space of two-storey living. The 9-foot ceilings, neutral tones, and warm palette welcome you in. The kitchen anchors the home with a sweeping island, rich cabinetry, stainless appliances, and a gas range. The vaulted living room fills with natural light through oversized windows, framing views of the backyard around a central fireplace. Central air conditioning keeps things comfortable through every Calgary summer. The primary suite retreats to a 5-piece ensuite featuring a soaker tub, oversized shower, and dual sinks. Downstairs, a fully developed basement offers a large rec room, a 4th bedroom, a 3-piece bath, and ample storage. Out back, the sunny SW-facing yard is easy-maintenance from top to bottom. It features mature trees for privacy and a large composite deck made for warm summer evenings, pull up a chair and stay a while. All this, just steps from Williamstown’s walking paths and pond.
Current real estate data for Single Family in Airdrie as of Aug 30, 2026
365
Single Family Listed
52
Avg DOM
357
Avg $ / SqFt
$674,055
Avg List Price
Property Details
Price:
$740,000
MLS #:
A2334704
Status:
Active
Beds:
4
Baths:
4
Type:
Single Family
Subtype:
Detached
Subdivision:
Williamstown
Listed Date:
Aug 6, 2026
Finished Sq Ft:
1,716
Lot Size:
3,907 sqft / 0.09 acres (approx)
Year Built:
2013
Schools
Interior
Appliances
Dishwasher, Dryer, Garage Control(s), Gas Range, Microwave, Refrigerator, Washer, Window Coverings
Basement
Full
Bathrooms Full
3
Bathrooms Half
1
Laundry Features
Main Level
Exterior
Exterior Features
Playground
Lot Features
Landscaped, Level, Low Maintenance Landscape
Parking Features
Double Garage Attached, Driveway, Garage Faces Front, Heated Garage
Parking Total
4
Patio And Porch Features
Deck
Roof
Asphalt Shingle
Financial
Map
Contact Us
Mortgage Calculator
Community
- Address1199 Williamstown Boulevard NW Airdrie AB
- SubdivisionWilliamstown
- CityAirdrie
- CountyAirdrie
- Zip CodeT4B 3R2
Subdivisions in Airdrie
- Airdrie Meadows
- Bayside
- Baysprings
- Bayview
- Big Springs
- Buffalo Rub
- Canals
- Chinook Gate
- Cobblestone Creek
- Coopers Crossing
- Downtown
- East Lake Industrial
- Edgewater
- Edmonton Trail
- Fairways
- Gateway
- Hillcrest
- Jensen
- Key Ranch
- Kings Heights
- Kingsview Industrial Park
- Lanark
- Luxstone
- Meadowbrook
- Midtown
- Morningside
- Prairie Springs
- Ravenswood
- Reunion
- Ridgegate
- Sagewood
- Sawgrass Park
- Sierra Springs
- South Point
- South Windsong
- Southwinds
- Stonegate
- Summerhill
- The Village
- Thorburn
- Wildflower
- Williamstown
- Willowbrook
- Windsong
- Woodside
- Yankee Valley Crossing
Property Summary
- Located in the Williamstown subdivision, 1199 Williamstown Boulevard NW Airdrie AB is a Single Family for sale in Airdrie, AB, T4B 3R2. It is listed for $740,000 and features 4 beds, 4 baths, and has approximately 1,716 square feet of living space, and was originally constructed in 2013. The current price per square foot is $431. The average price per square foot for Single Family listings in Airdrie is $357. The average listing price for Single Family in Airdrie is $674,055. To schedule a showing of MLS#a2334704 at 1199 Williamstown Boulevard NW in Airdrie, AB, contact your ReMax Mountain View – Rob Johnstone agent at 403-730-2330.
Similar Listings Nearby


1199 Williamstown Boulevard NW
Airdrie, AB