
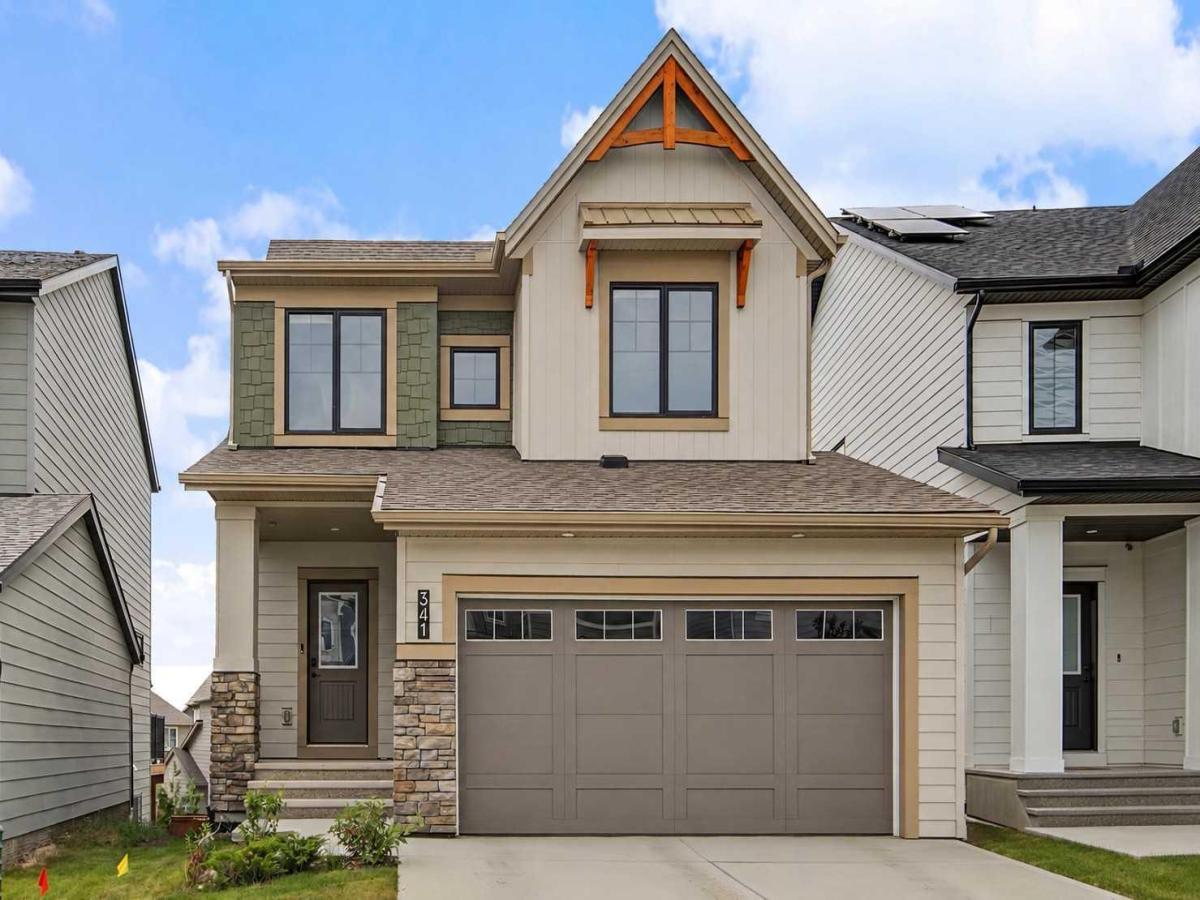
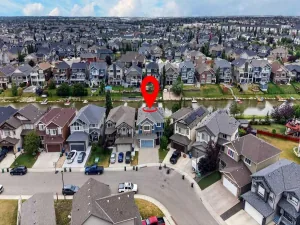
Built in 2024, this two-storey home features nearly 1,950 sq. ft. of above-grade living space on a large 405m lot in Airdrie’s Wildflower community. The main floor with 9 foot ceilings offers a functional layout starting with a welcoming foyer, leading past a 2-piece powder room into an open-concept living room, dining area, and kitchen' all finished with durable vinyl plank flooring. The modern kitchen is a true standout, complete with crisp white stone countertops, white cabinets with gold handles and a huge center island perfect for prep and gathering. Upstairs, you’ll find carpet throughout, featuring a spacious family room, two secondary bedrooms, and a full 4-piece bathroom. The primary suite offers a walk-in closet and an upgraded 5-piece ensuite with oversized shower, seperate soaker tub &' private water closet. A dedicated top-floor laundry room adds daily convenience. The full walk-out basement offers over 800 sq. ft. of unfinished space with 9 foot ceilings, with excellent potential for future development. Additional features include an attached double garage (19''×25''8"), with a level 2 EV charger, rear deck, window coverings, and a full appliance package.
Current real estate data for Single Family in Airdrie as of Oct 06, 2026
322
Single Family Listed
59
Avg DOM
355
Avg $ / SqFt
$667,646
Avg List Price
Property Details
Price:
$665,000
MLS #:
A2333093
Status:
Active
Beds:
3
Baths:
3
Type:
Single Family
Subtype:
Detached
Subdivision:
Wildflower
Listed Date:
Aug 11, 2026
Finished Sq Ft:
1,949
Lot Size:
4,366 sqft / 0.10 acres (approx)
Year Built:
2024
Schools
Interior
Appliances
Dishwasher, Dryer, Garage Control(s), Microwave Hood Fan, Refrigerator, Stove(s), Washer, Window Coverings
Basement
Full
Bathrooms Full
2
Bathrooms Half
1
Laundry Features
Laundry Room
Exterior
Exterior Features
Balcony, Private Yard
Lot Features
Back Yard, Front Yard, Lawn, Level, Rectangular Lot
Parking Features
Double Garage Attached, Garage Faces Front
Parking Total
4
Patio And Porch Features
Deck
Roof
Asphalt Shingle
Financial
Map
Contact Us
Mortgage Calculator
Community
- Address341 Baneberry Way SW Airdrie AB
- SubdivisionWildflower
- CityAirdrie
- CountyAirdrie
- Zip CodeT4B 5S1
Subdivisions in Airdrie
- Airdrie Meadows
- Bayside
- Baysprings
- Bayview
- Big Springs
- Buffalo Rub
- Canals
- Chinook Gate
- Cobblestone Creek
- Coopers Crossing
- Downtown
- East Lake Industrial
- Edgewater
- Edmonton Trail
- Fairways
- Gateway
- Hillcrest
- Jensen
- Key Ranch
- Kings Heights
- Kingsview Industrial Park
- Lanark
- Luxstone
- Meadowbrook
- Midtown
- Morningside
- Prairie Springs
- Ravenswood
- Reunion
- Ridgegate
- Sagewood
- Sawgrass Park
- Sierra Springs
- South Point
- South Windsong
- Southwinds
- Stonegate
- Summerhill
- The Village
- Thorburn
- Wildflower
- Williamstown
- Willowbrook
- Windsong
- Woodside
- Yankee Valley Crossing
Property Summary
- Located in the Wildflower subdivision, 341 Baneberry Way SW Airdrie AB is a Single Family for sale in Airdrie, AB, T4B 5S1. It is listed for $665,000 and features 3 beds, 3 baths, and has approximately 1,949 square feet of living space, and was originally constructed in 2024. The current price per square foot is $341. The average price per square foot for Single Family listings in Airdrie is $355. The average listing price for Single Family in Airdrie is $667,646. To schedule a showing of MLS#a2333093 at 341 Baneberry Way SW in Airdrie, AB, contact your ReMax Mountain View – Rob Johnstone agent at 403-730-2330.
Similar Listings Nearby


341 Baneberry Way SW
Airdrie, AB