

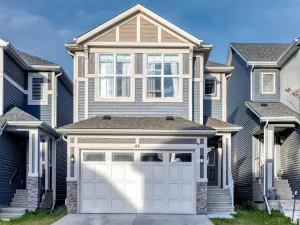
WHY START FROM SCRATCH WHEN SO MANY OF THE UPGRADES ARE ALREADY DONE? Welcome to 605 Southwinds Close SW in Southwinds, Airdrie, a beautifully maintained 2024 Mattamy Maclaren detached home with 2,247.58 sq. ft. above grade, 3 bedrooms, 2.5 baths, and a backyard backing directly onto a walking pathway. Pride of ownership is evident throughout, with thoughtful upgrades and exceptional attention to detail.
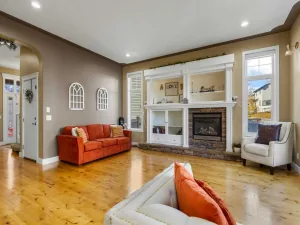
Just off the foyer is a bright MAIN-FLOOR OFFICE. One of the first things you’ll notice is the upgraded OPEN RAILING in place of the Maclaren’s usual enclosed basement staircase, opening up the sightlines across the main floor. With 9-FOOT CEILINGS on both the main and upper floors, large rear windows, and an UPGRADED ELECTRIC FIREPLACE feature wall, the living space feels bright, open, and inviting. The dining area overlooks the yard, and the beautiful DRAPERY AND CURTAIN RODS ARE INCLUDED.
The kitchen is a standout, with TWO-TONE CABINETRY to the ceiling, glass-front cabinets, upgraded counters and backsplash, and a generous island with seating. Storage is exceptional: TWO WALLS OF PANTRY CABINETRY plus a separate pantry closet around the corner! A mudroom with a built-in bench leads to the DOUBLE ATTACHED GARAGE, which is INSULATED, DRYWALLED, and features HIGH CEILINGS. A powder room and ECOBEE SMART THERMOSTAT add to the everyday convenience.
Upstairs, there’s a spacious BONUS ROOM and THREE BEDROOMS, EACH WITH A WALK-IN CLOSET. LUXURY VINYL PLANK flooring extends through the entire upper level, including the bedrooms and bonus room' carpet is reserved for the stairs. The primary bedroom has room for a KING-SIZED BED, nightstands, and plenty of space beyond, plus a large walk-in closet and upgraded Mattamy BATH OASIS ensuite with dual sinks, soaker tub, separate glass shower, and private water closet. Two more bedrooms, a full bath, and a bright UPPER-FLOOR LAUNDRY ROOM with a window, folding counter, and storage complete this level.
The open-railing staircase continues to a finished, carpeted basement landing. The rest of the basement is undeveloped, with TWO WINDOWS for natural light and room for future plans, a home gym, or storage.
Outside, FRONT AND BACK LANDSCAPING and the ENLARGED DECK are already complete. A rear chain-link fence borders the pathway, with fencing also finished along one side of the yard. Enjoy area parks, playgrounds, green spaces, a nearby school, and the pond. The community pathway network is planned to connect toward future schools and Airdrie’s Southwest Recreation Centre. With thoughtful upgrades, exceptional care, and so many of the finishing touches already in place, this is a home you’ll want to experience in person!
Just off the foyer is a bright MAIN-FLOOR OFFICE. One of the first things you’ll notice is the upgraded OPEN RAILING in place of the Maclaren’s usual enclosed basement staircase, opening up the sightlines across the main floor. With 9-FOOT CEILINGS on both the main and upper floors, large rear windows, and an UPGRADED ELECTRIC FIREPLACE feature wall, the living space feels bright, open, and inviting. The dining area overlooks the yard, and the beautiful DRAPERY AND CURTAIN RODS ARE INCLUDED.
The kitchen is a standout, with TWO-TONE CABINETRY to the ceiling, glass-front cabinets, upgraded counters and backsplash, and a generous island with seating. Storage is exceptional: TWO WALLS OF PANTRY CABINETRY plus a separate pantry closet around the corner! A mudroom with a built-in bench leads to the DOUBLE ATTACHED GARAGE, which is INSULATED, DRYWALLED, and features HIGH CEILINGS. A powder room and ECOBEE SMART THERMOSTAT add to the everyday convenience.
Upstairs, there’s a spacious BONUS ROOM and THREE BEDROOMS, EACH WITH A WALK-IN CLOSET. LUXURY VINYL PLANK flooring extends through the entire upper level, including the bedrooms and bonus room' carpet is reserved for the stairs. The primary bedroom has room for a KING-SIZED BED, nightstands, and plenty of space beyond, plus a large walk-in closet and upgraded Mattamy BATH OASIS ensuite with dual sinks, soaker tub, separate glass shower, and private water closet. Two more bedrooms, a full bath, and a bright UPPER-FLOOR LAUNDRY ROOM with a window, folding counter, and storage complete this level.
The open-railing staircase continues to a finished, carpeted basement landing. The rest of the basement is undeveloped, with TWO WINDOWS for natural light and room for future plans, a home gym, or storage.
Outside, FRONT AND BACK LANDSCAPING and the ENLARGED DECK are already complete. A rear chain-link fence borders the pathway, with fencing also finished along one side of the yard. Enjoy area parks, playgrounds, green spaces, a nearby school, and the pond. The community pathway network is planned to connect toward future schools and Airdrie’s Southwest Recreation Centre. With thoughtful upgrades, exceptional care, and so many of the finishing touches already in place, this is a home you’ll want to experience in person!
Current real estate data for Single Family in Airdrie as of Nov 16, 2026
289
Single Family Listed
64
Avg DOM
356
Avg $ / SqFt
$659,972
Avg List Price
Property Details
Price:
$699,900
MLS #:
A2353441
Status:
Active
Beds:
3
Baths:
3
Type:
Single Family
Subtype:
Detached
Subdivision:
Southwinds
Listed Date:
Oct 21, 2026
Finished Sq Ft:
2,247
Lot Size:
3,473 sqft / 0.08 acres (approx)
Year Built:
2024
Schools
Interior
Appliances
Dishwasher, Electric Stove, Garage Control(s), Microwave Hood Fan, Refrigerator, Washer/Dryer, Window Coverings
Basement
Full
Bathrooms Full
2
Bathrooms Half
1
Laundry Features
In Basement, Laundry Room, Upper Level
Exterior
Exterior Features
BBQ gas line, Other
Lot Features
Back Yard, Backs on to Park/Green Space, Other, Rectangular Lot
Outbuildings
None
Parking Features
Concrete Driveway, Double Garage Attached, Drive Through, Garage Door Opener, Garage Faces Front, Insulated
Parking Total
4
Patio And Porch Features
Deck, Front Porch
Roof
Asphalt Shingle
Financial
Map
Contact Us
Mortgage Calculator
Community
- Address605 Southwinds Close SW Airdrie AB
- SubdivisionSouthwinds
- CityAirdrie
- CountyAirdrie
- Zip CodeT4B 5L5
Subdivisions in Airdrie
- Airdrie Meadows
- Bayside
- Baysprings
- Bayview
- Big Springs
- Canals
- Chinook Gate
- Cobblestone Creek
- Coopers Crossing
- Downtown
- East Lake Industrial
- Edgewater
- Edmonton Trail
- Fairways
- Hillcrest
- Jensen
- Key Ranch
- Kings Heights
- Kingsview Industrial Park
- Lanark
- Luxstone
- Meadowbrook
- Midtown
- Morningside
- Old Town
- Prairie Springs
- Ravenswood
- Reunion
- Ridgegate
- Sagewood
- Sawgrass Park
- Sierra Springs
- South Point
- South Windsong
- Southwinds
- Stonegate
- Summerhill
- Thorburn
- Vantage Rise
- Waterstone
- Wildflower
- Williamstown
- Willowbrook
- Windsong
- Woodside
- Yankee Valley Crossing
- Yankee Valley Estates
Property Summary
- Located in the Southwinds subdivision, 605 Southwinds Close SW Airdrie AB is a Single Family for sale in Airdrie, AB, T4B 5L5. It is listed for $699,900 and features 3 beds, 3 baths, and has approximately 2,247 square feet of living space, and was originally constructed in 2024. The current price per square foot is $311. The average price per square foot for Single Family listings in Airdrie is $356. The average listing price for Single Family in Airdrie is $659,972. To schedule a showing of MLS#a2353441 at 605 Southwinds Close SW in Airdrie, AB, contact your ReMax Mountain View – Rob Johnstone agent at 403-730-2330.
Similar Listings Nearby


605 Southwinds Close SW
Airdrie, AB