
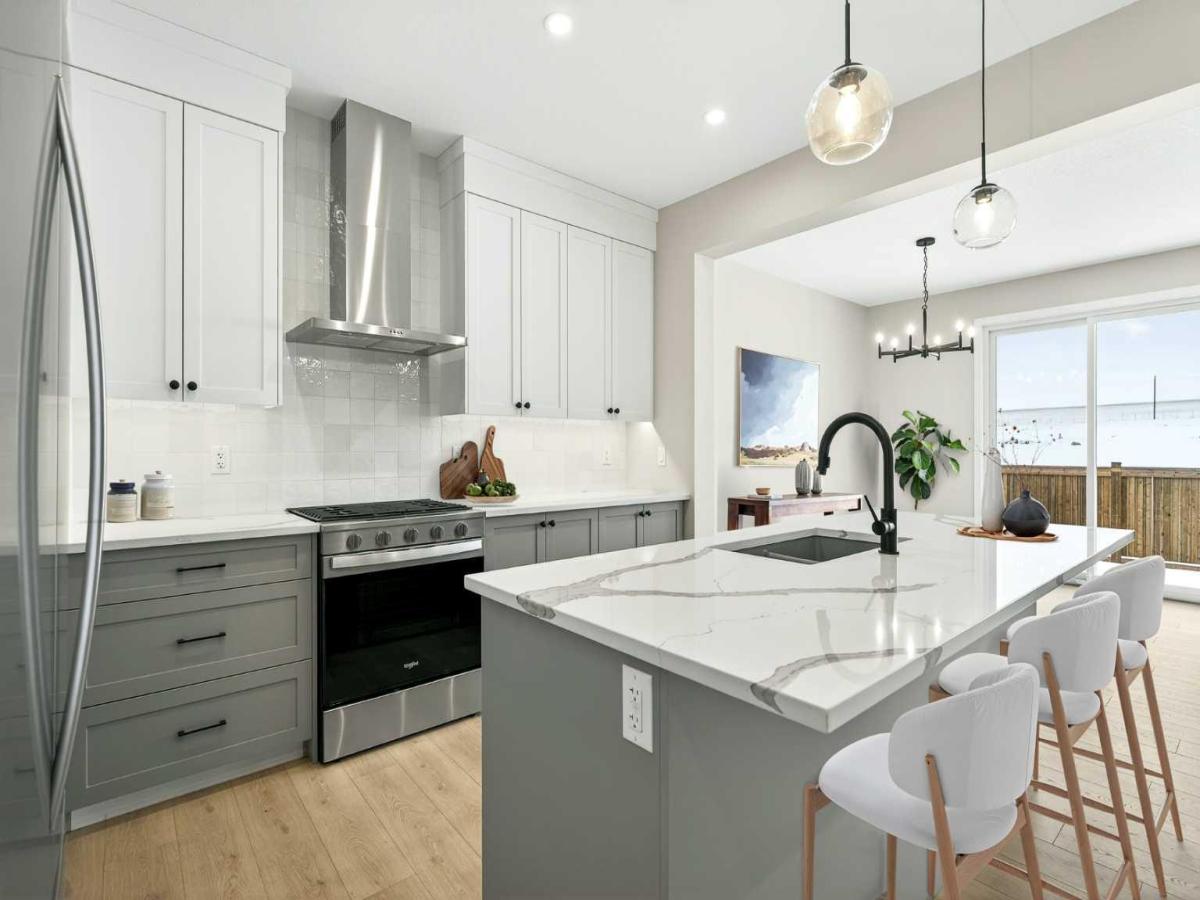
THE SAGE by Baywest Homes — a thoughtfully designed home offering over 2,100 square feet of living space above grade, including 3 bedrooms, 2.5 bathrooms, and a main-floor office perfect for working from home or creating a quiet study space. Situated on a spacious lot with a west-facing backyard, this home blends function, style, and comfort.
Built by Baywest Homes — trusted for quality and craftsmanship since 1985 — The Sage is engineered for lasting durability and thoughtful design, backed by a 10-Year Alberta New Home Warranty and a one-year builder warranty.
Step inside to a welcoming foyer leading to the main-floor office. The heart of the home is the kitchen, featuring 42-inch cabinets with crown molding and under-cabinet lighting, upgraded appliances, a built-in microwave, a gas range, and a chimney-style hood fan with tile extending to the ceiling. Quartz countertops and a Silgranit undermount sink add both beauty and practicality, while a walk-through pantry connects the kitchen to the mudroom, keeping everyday essentials organized and out of sight.
The open-concept great room and dining area are ideal for entertaining, with oversized windows and a sliding glass door opening to the west-facing yard. The large living room has plenty of natural light thanks to the oversized windows and the flooring is luxury laminate flooring throughout the entire main floor.
Upstairs, a spacious bonus room is perfect for movie nights or a play area, with an adjacent tech nook ideal for studying, working, or creative projects. The primary suite offers a private retreat with a large walk-in closet and an ensuite featuring a spacious shower and separate soaker tub. Two additional bedrooms, a dedicated laundry room, and a well-appointed main bathroom complete the upper level.
The Sage is designed to support your lifestyle with comfort, beauty, and thoughtful features throughout.
About the Community:
Sawgrass Park in NW Airdrie is a vibrant new community by Hopewell, featuring lush green spaces, serene wetlands, and upcoming plans for a new school and recreation amenities such as a splash park and pickleball courts. It''s the perfect place to build lasting memories — and you''ll be among the first to call this exciting neighbourhood home.
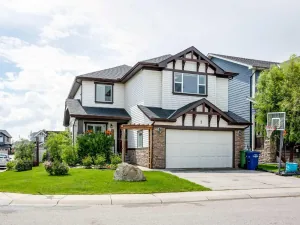
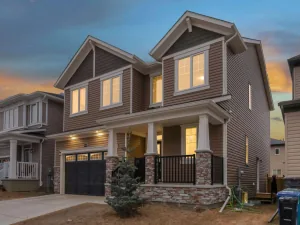
Photos shown are of the same model in a different community and may not reflect the exact finishes of this home.
Built by Baywest Homes — trusted for quality and craftsmanship since 1985 — The Sage is engineered for lasting durability and thoughtful design, backed by a 10-Year Alberta New Home Warranty and a one-year builder warranty.
Step inside to a welcoming foyer leading to the main-floor office. The heart of the home is the kitchen, featuring 42-inch cabinets with crown molding and under-cabinet lighting, upgraded appliances, a built-in microwave, a gas range, and a chimney-style hood fan with tile extending to the ceiling. Quartz countertops and a Silgranit undermount sink add both beauty and practicality, while a walk-through pantry connects the kitchen to the mudroom, keeping everyday essentials organized and out of sight.
The open-concept great room and dining area are ideal for entertaining, with oversized windows and a sliding glass door opening to the west-facing yard. The large living room has plenty of natural light thanks to the oversized windows and the flooring is luxury laminate flooring throughout the entire main floor.
Upstairs, a spacious bonus room is perfect for movie nights or a play area, with an adjacent tech nook ideal for studying, working, or creative projects. The primary suite offers a private retreat with a large walk-in closet and an ensuite featuring a spacious shower and separate soaker tub. Two additional bedrooms, a dedicated laundry room, and a well-appointed main bathroom complete the upper level.
The Sage is designed to support your lifestyle with comfort, beauty, and thoughtful features throughout.
About the Community:
Sawgrass Park in NW Airdrie is a vibrant new community by Hopewell, featuring lush green spaces, serene wetlands, and upcoming plans for a new school and recreation amenities such as a splash park and pickleball courts. It''s the perfect place to build lasting memories — and you''ll be among the first to call this exciting neighbourhood home.
Photos shown are of the same model in a different community and may not reflect the exact finishes of this home.
Current real estate data for Single Family in Airdrie as of Oct 06, 2026
322
Single Family Listed
59
Avg DOM
355
Avg $ / SqFt
$667,646
Avg List Price
Property Details
Price:
$654,900
MLS #:
A2343738
Status:
Active
Beds:
3
Baths:
3
Type:
Single Family
Subtype:
Detached
Subdivision:
Sawgrass Park
Listed Date:
Sep 11, 2026
Finished Sq Ft:
2,132
Lot Size:
3,433 sqft / 0.08 acres (approx)
Year Built:
2026
Schools
Interior
Appliances
Dishwasher, Garage Control(s), Gas Stove, Microwave, Range Hood, Refrigerator
Basement
Full
Bathrooms Full
2
Bathrooms Half
1
Laundry Features
Laundry Room, Upper Level
Exterior
Exterior Features
Private Entrance
Lot Features
Back Yard, Front Yard, Rectangular Lot
Parking Features
Concrete Driveway, Double Garage Attached, Garage Door Opener, Garage Faces Front
Parking Total
4
Patio And Porch Features
Porch
Roof
Asphalt Shingle
Financial
Map
Contact Us
Mortgage Calculator
Community
- Address537 Sawgrass Green NW Airdrie AB
- SubdivisionSawgrass Park
- CityAirdrie
- CountyAirdrie
- Zip CodeT4B 5V2
Subdivisions in Airdrie
- Airdrie Meadows
- Bayside
- Baysprings
- Bayview
- Big Springs
- Buffalo Rub
- Canals
- Chinook Gate
- Cobblestone Creek
- Coopers Crossing
- Downtown
- East Lake Industrial
- Edgewater
- Edmonton Trail
- Fairways
- Gateway
- Hillcrest
- Jensen
- Key Ranch
- Kings Heights
- Kingsview Industrial Park
- Lanark
- Luxstone
- Meadowbrook
- Midtown
- Morningside
- Prairie Springs
- Ravenswood
- Reunion
- Ridgegate
- Sagewood
- Sawgrass Park
- Sierra Springs
- South Point
- South Windsong
- Southwinds
- Stonegate
- Summerhill
- The Village
- Thorburn
- Wildflower
- Williamstown
- Willowbrook
- Windsong
- Woodside
- Yankee Valley Crossing
Property Summary
- Located in the Sawgrass Park subdivision, 537 Sawgrass Green NW Airdrie AB is a Single Family for sale in Airdrie, AB, T4B 5V2. It is listed for $654,900 and features 3 beds, 3 baths, and has approximately 2,132 square feet of living space, and was originally constructed in 2026. The current price per square foot is $307. The average price per square foot for Single Family listings in Airdrie is $355. The average listing price for Single Family in Airdrie is $667,646. To schedule a showing of MLS#a2343738 at 537 Sawgrass Green NW in Airdrie, AB, contact your ReMax Mountain View – Rob Johnstone agent at 403-730-2330.
Similar Listings Nearby


537 Sawgrass Green NW
Airdrie, AB