

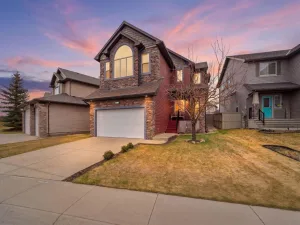
** OPEN HOUSE SAT MAY 30 12pm to 2pm** Welcome home to this beautifully upgraded 2-story family home, offered in clean, move-in-ready condition. From the moment you step inside, it’s clear this property has been very well-maintained and thoughtfully enhanced.
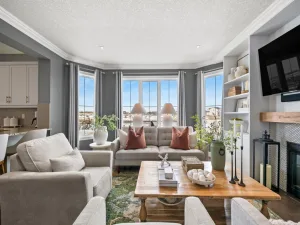
The main floor feels bright and fresh with brand-new paint throughout and gorgeous new wood shutters on the windows. The kitchen features espresso-colored maple cabinets, a massive island perfect for gathering, and excellent countertop and pantry space. It flows effortlessly into the living room, which stands out with a beautiful new feature wall and a cozy gas fireplace.
Upstairs, the entire level features modern vinyl plank flooring. The large bonus room gets its own upgrade with a brand-new feature wall and a sleek electric fireplace, making it a great spot for movie nights or a home gym. The spacious primary suite offers double sinks, a large soaker tub, a separate shower, and a walk-in closet, alongside two more generously sized bedrooms and a full bathroom.
The fully finished basement features a spacious recreation area complete with a full wall of storage and a convenient bar fridge. You will also find a 4th bedroom and a full bathroom featuring cozy heated floors.
Complete with central A/C for summer comfort and an attached double heated garage with a brand-new workbench, this home is entirely turnkey. Excellent location close to schools, parks, walking paths, and shopping.
The main floor feels bright and fresh with brand-new paint throughout and gorgeous new wood shutters on the windows. The kitchen features espresso-colored maple cabinets, a massive island perfect for gathering, and excellent countertop and pantry space. It flows effortlessly into the living room, which stands out with a beautiful new feature wall and a cozy gas fireplace.
Upstairs, the entire level features modern vinyl plank flooring. The large bonus room gets its own upgrade with a brand-new feature wall and a sleek electric fireplace, making it a great spot for movie nights or a home gym. The spacious primary suite offers double sinks, a large soaker tub, a separate shower, and a walk-in closet, alongside two more generously sized bedrooms and a full bathroom.
The fully finished basement features a spacious recreation area complete with a full wall of storage and a convenient bar fridge. You will also find a 4th bedroom and a full bathroom featuring cozy heated floors.
Complete with central A/C for summer comfort and an attached double heated garage with a brand-new workbench, this home is entirely turnkey. Excellent location close to schools, parks, walking paths, and shopping.
Current real estate data for Single Family in Airdrie as of May 31, 2026
366
Single Family Listed
42
Avg DOM
371
Avg $ / SqFt
$687,932
Avg List Price
Property Details
Price:
$650,000
MLS #:
A2315183
Status:
Active
Beds:
4
Baths:
4
Type:
Single Family
Subtype:
Detached
Subdivision:
Sagewood
Listed Date:
May 27, 2026
Finished Sq Ft:
1,968
Lot Size:
4,422 sqft / 0.10 acres (approx)
Year Built:
2007
Schools
Interior
Appliances
Bar Fridge, Central Air Conditioner, Dishwasher, Electric Range, Garage Control(s), Microwave Hood Fan, Refrigerator, Washer/Dryer, Window Coverings
Basement
Full
Bathrooms Full
3
Bathrooms Half
1
Laundry Features
Laundry Room, Main Level
Exterior
Exterior Features
Private Yard
Lot Features
Back Yard, Gazebo, Landscaped, Private, Underground Sprinklers
Parking Features
Double Garage Attached, Driveway, Front Drive, Heated Garage
Parking Total
4
Patio And Porch Features
Front Porch, Patio
Roof
Asphalt Shingle
Financial
Map
Contact Us
Mortgage Calculator
Community
- Address2261 Sagewood Heights SW Airdrie AB
- SubdivisionSagewood
- CityAirdrie
- CountyAirdrie
- Zip CodeT4B 3N8
Subdivisions in Airdrie
- Airdrie Meadows
- Bayside
- Baysprings
- Bayview
- Big Springs
- Buffalo Rub
- Canals
- Chinook Gate
- Cobblestone Creek
- Coopers Crossing
- Downtown
- East Lake Industrial
- Edgewater
- Edmonton Trail
- Fairways
- Gateway
- Hillcrest
- Jensen
- Key Ranch
- Kings Heights
- Kingsview Industrial Park
- Lanark
- Luxstone
- Meadowbrook
- Midtown
- Morningside
- Prairie Springs
- Ravenswood
- Reunion
- Ridgegate
- Sagewood
- Sawgrass Park
- Sierra Springs
- South Point
- South Windsong
- Southwinds
- Stonegate
- Summerhill
- The Village
- Thorburn
- Wildflower
- Williamstown
- Willowbrook
- Windsong
- Woodside
- Yankee Valley Crossing
Property Summary
- Located in the Sagewood subdivision, 2261 Sagewood Heights SW Airdrie AB is a Single Family for sale in Airdrie, AB, T4B 3N8. It is listed for $650,000 and features 4 beds, 4 baths, and has approximately 1,968 square feet of living space, and was originally constructed in 2007. The current price per square foot is $330. The average price per square foot for Single Family listings in Airdrie is $371. The average listing price for Single Family in Airdrie is $687,932. To schedule a showing of MLS#a2315183 at 2261 Sagewood Heights SW in Airdrie, AB, contact your ReMax Mountain View – Rob Johnstone agent at 403-730-2330.
Similar Listings Nearby


2261 Sagewood Heights SW
Airdrie, AB