
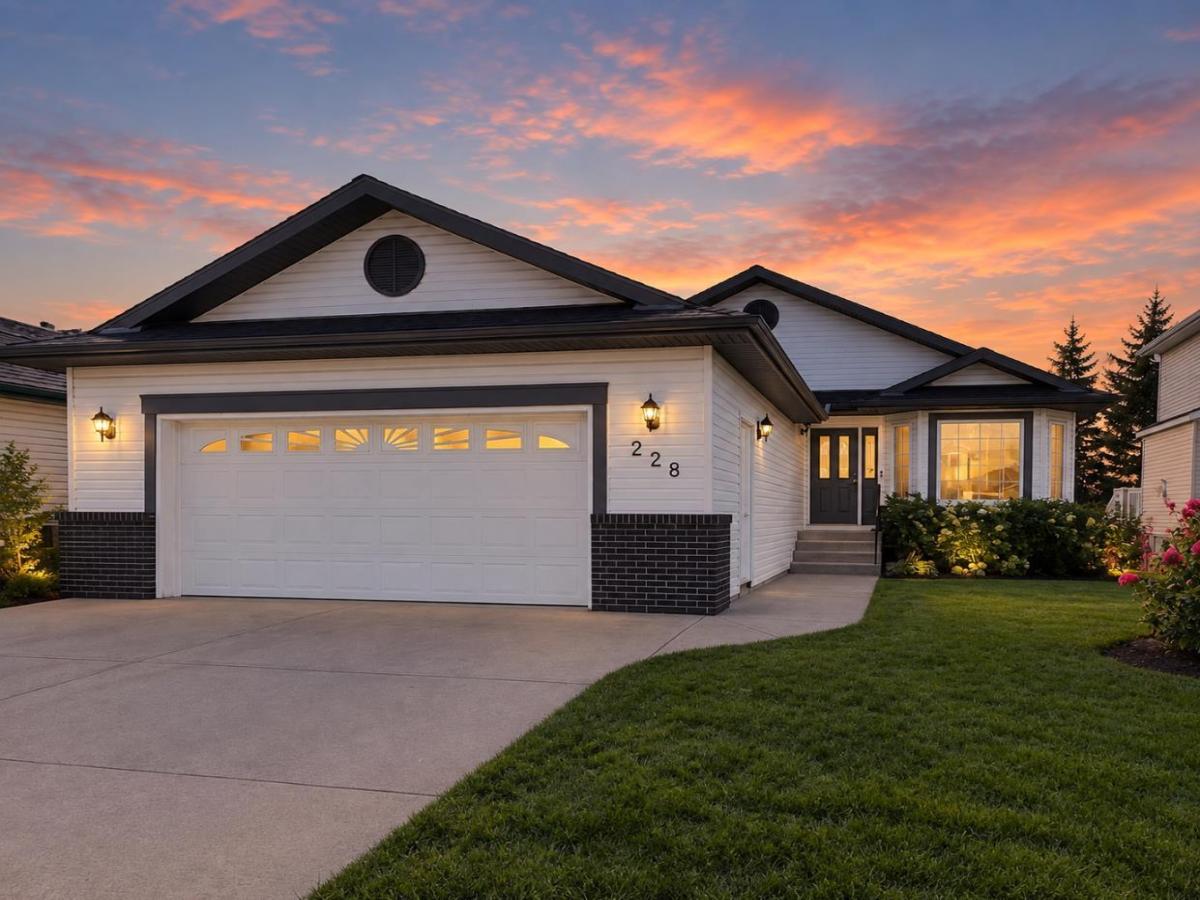
Hello, Gorgeous! Golf course living, beautifully reimagined. Welcome to 228 Woodside Crescent NW, a renovated bungalow backing directly onto Woodside Golf Course, with over 2,500 SQFT of developed living space and a setting that makes everyday life feel just a little more special.
Step inside and the transformation is immediately apparent. The main floor has been thoughtfully renovated with wide-plank flooring, fresh paint, and an open, light-filled layout designed to make the most of those gorgeous views out back. The kitchen is a standout, finished with quartz countertops, stainless steel appliances, pull-out cabinetry, generous storage, and an oversized island made for gathering around.
Living and dining flow effortlessly together, while large windows bring the outdoors in and keep the golf course as the backdrop. At the front of the home, a flexible bonus space gives you room to make it your own—home office, reading room, sitting area, or somewhere to enjoy a little quiet.
The primary suite offers the kind of main-floor retreat bungalow buyers are looking for, complete with a walk-in closet and beautifully updated five-piece ensuite. A second bedroom, full bathroom, and main-floor laundry mean everything you need for day-to-day living is right where you want it.
And there''s plenty more downstairs. The developed lower level offers a spacious recreation room, third bedroom, full bathroom, excellent storage, and a second laundry hookup—giving guests, older children, or extended family added space and flexibility.
Just as much attention has been paid to what''s behind the walls as what you can see. The Poly-B plumbing has been replaced, and the home features a renovated main level, updated kitchen and bathrooms, new appliances, and a new hot water tank. Add in the oversized double garage and this is a home designed to make life easier, not add to your to-do list.
Then there''s the backyard. No neighbours directly behind you—just open views across Woodside Golf Course and a peaceful place to start your mornings, spend a summer evening, or simply enjoy a little extra breathing room.
Set in established Woodside, with pathways, parks, amenities, and golf woven into the community, this is an opportunity to enjoy the space of a fully developed home without giving up the ease of bungalow living.
Renovated. Main-floor living. Golf course out back. Come see what makes this Woodside bungalow stand apart.
Step inside and the transformation is immediately apparent. The main floor has been thoughtfully renovated with wide-plank flooring, fresh paint, and an open, light-filled layout designed to make the most of those gorgeous views out back. The kitchen is a standout, finished with quartz countertops, stainless steel appliances, pull-out cabinetry, generous storage, and an oversized island made for gathering around.
Living and dining flow effortlessly together, while large windows bring the outdoors in and keep the golf course as the backdrop. At the front of the home, a flexible bonus space gives you room to make it your own—home office, reading room, sitting area, or somewhere to enjoy a little quiet.
The primary suite offers the kind of main-floor retreat bungalow buyers are looking for, complete with a walk-in closet and beautifully updated five-piece ensuite. A second bedroom, full bathroom, and main-floor laundry mean everything you need for day-to-day living is right where you want it.
And there''s plenty more downstairs. The developed lower level offers a spacious recreation room, third bedroom, full bathroom, excellent storage, and a second laundry hookup—giving guests, older children, or extended family added space and flexibility.
Just as much attention has been paid to what''s behind the walls as what you can see. The Poly-B plumbing has been replaced, and the home features a renovated main level, updated kitchen and bathrooms, new appliances, and a new hot water tank. Add in the oversized double garage and this is a home designed to make life easier, not add to your to-do list.
Then there''s the backyard. No neighbours directly behind you—just open views across Woodside Golf Course and a peaceful place to start your mornings, spend a summer evening, or simply enjoy a little extra breathing room.
Set in established Woodside, with pathways, parks, amenities, and golf woven into the community, this is an opportunity to enjoy the space of a fully developed home without giving up the ease of bungalow living.
Renovated. Main-floor living. Golf course out back. Come see what makes this Woodside bungalow stand apart.
Current real estate data for Single Family in Airdrie as of Oct 26, 2026
306
Single Family Listed
58
Avg DOM
353
Avg $ / SqFt
$664,187
Avg List Price
Property Details
Price:
$750,000
MLS #:
A2298688
Status:
Active
Beds:
3
Baths:
3
Type:
Single Family
Subtype:
Detached
Subdivision:
Woodside
Listed Date:
Apr 6, 2026
Finished Sq Ft:
1,530
Lot Size:
5,577 sqft / 0.13 acres (approx)
Year Built:
1995
Schools
Interior
Appliances
Dishwasher, Dryer, Electric Stove, Garage Control(s), Range Hood, Refrigerator, Washer
Basement
Full
Bathrooms Full
3
Laundry Features
In Basement, Main Level, Multiple Locations
Exterior
Exterior Features
Private Yard
Lot Features
On Golf Course, Rectangular Lot, Street Lighting
Parking Features
Double Garage Attached, Driveway, Front Drive, Garage Door Opener, Oversized
Parking Total
4
Patio And Porch Features
Deck
Roof
Asphalt Shingle
Financial
Map
Contact Us
Mortgage Calculator
Community
- Address228 Woodside Crescent NW Airdrie AB
- SubdivisionWoodside
- CityAirdrie
- CountyAirdrie
- Zip CodeT4B 2G8
Subdivisions in Airdrie
- Airdrie Meadows
- Bayside
- Baysprings
- Bayview
- Big Springs
- Buffalo Rub
- Canals
- Chinook Gate
- Cobblestone Creek
- Coopers Crossing
- Downtown
- East Lake Industrial
- Edgewater
- Edmonton Trail
- Fairways
- Gateway
- Hillcrest
- Jensen
- Key Ranch
- Kings Heights
- Kingsview Industrial Park
- Lanark
- Luxstone
- Meadowbrook
- Midtown
- Morningside
- Prairie Springs
- Ravenswood
- Reunion
- Ridgegate
- Sagewood
- Sawgrass Park
- Sierra Springs
- South Point
- South Windsong
- Southwinds
- Stonegate
- Summerhill
- The Village
- Thorburn
- Wildflower
- Williamstown
- Willowbrook
- Windsong
- Woodside
- Yankee Valley Crossing
Property Summary
- Located in the Woodside subdivision, 228 Woodside Crescent NW Airdrie AB is a Single Family for sale in Airdrie, AB, T4B 2G8. It is listed for $750,000 and features 3 beds, 3 baths, and has approximately 1,530 square feet of living space, and was originally constructed in 1995. The current price per square foot is $490. The average price per square foot for Single Family listings in Airdrie is $353. The average listing price for Single Family in Airdrie is $664,187. To schedule a showing of MLS#a2298688 at 228 Woodside Crescent NW in Airdrie, AB, contact your ReMax Mountain View – Rob Johnstone agent at 403-730-2330.
Similar Listings Nearby


228 Woodside Crescent NW
Airdrie, AB