
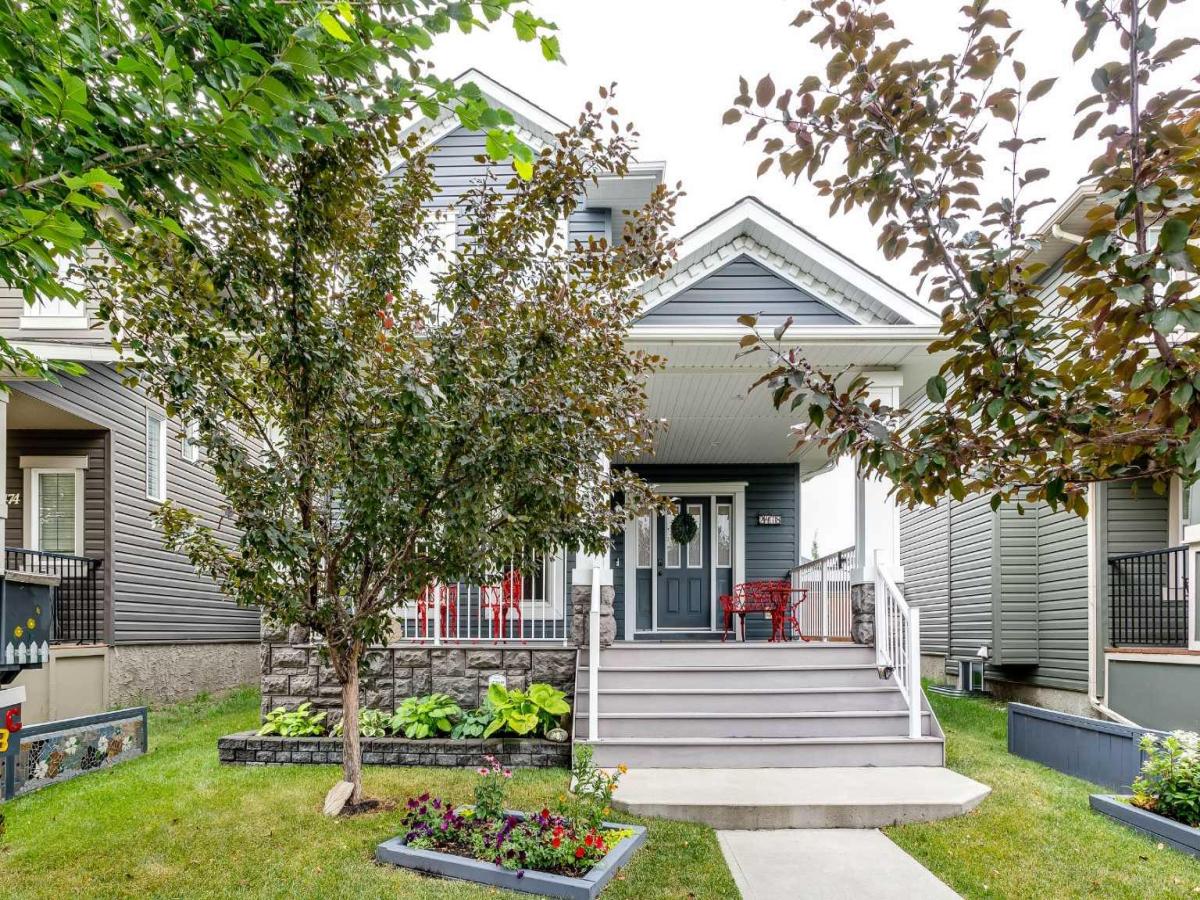
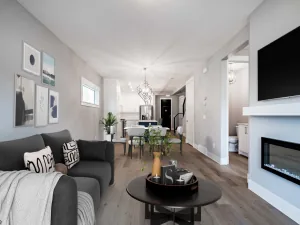
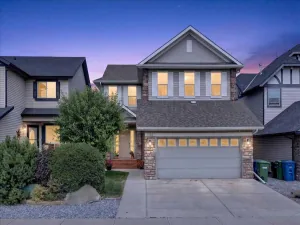
Welcome to this charming 1,581sqft 2-storey home, where striking curb appeal, established gardens, and a welcoming community come together seamlessly. Begin your mornings with a quiet coffee or wind down in the evening on the expansive covered front veranda, crafted with low-maintenance composite decking for year-round enjoyment. Stepping inside, the thoughtfully designed main level is bathed in abundant natural light that highlights warm hardwood floors throughout. Near the entrance, a versatile living room area sits nicely separated from the main hub—offering an ideal flex space for a home office, cozy den, or quiet reading retreat. Deeper into the home, the open-concept layout unfolds into a true gathering space. The spacious, well-appointed kitchen features ample counter and cabinet space, a convenient breakfast bar, and a walk-in corner pantry. It flows effortlessly into an adjacent dining area designed to comfortably host both intimate dinners and larger family get-togethers. Right alongside, the relaxing family room invites you to sit back and unwind. Completing the main level is a convenient two-piece powder room with main-floor laundry. Upstairs, the east-facing primary suite serves as a peaceful morning haven, complete with a walk-in closet and a private three-piece ensuite. Two additional generously sized bedrooms share a spacious four-piece main bathroom, offering plenty of room for family or guests. The lower level features an unfinished basement waiting for your personal vision. With rough-in plumbing already in place, it provides a clean blank canvas ready to be transformed into a home gym, recreation room, or additional living space. Out back, your private south-east facing outdoor oasis awaits. Step out from the mudroom onto a beautiful stamped concrete patio complete with staggered, raised flowerbeds—an incredible setting for outdoor dining and entertaining. The fully fenced yard boasts low-maintenance landscaping, additional raised garden beds along the side, and a handy storage shed. Beyond the yard, a paved alley leads to your double detached garage. The location delivers ultimate day-to-day convenience. A quick drive or leisurely stroll connects you to Kingsview Market, Yankee Valley Crossing, two nearby schools, and local parks with interconnected walking pathways. Combining comfort, flexibility, and endless potential, this exceptional property is ready for its next chapter. Schedule your private showing today!
Current real estate data for Single Family in Airdrie as of Aug 23, 2026
374
Single Family Listed
50
Avg DOM
357
Avg $ / SqFt
$671,609
Avg List Price
Property Details
Price:
$525,000
MLS #:
A2336123
Status:
Pending
Beds:
3
Baths:
3
Type:
Single Family
Subtype:
Detached
Subdivision:
Ravenswood
Listed Date:
Aug 12, 2026
Finished Sq Ft:
1,581
Lot Size:
4,014 sqft / 0.09 acres (approx)
Year Built:
2010
Schools
Interior
Appliances
Dishwasher, Dryer, Refrigerator, Stove(s), Washer
Basement
Full
Bathrooms Full
2
Bathrooms Half
1
Laundry Features
Main Level
Exterior
Exterior Features
Garden, Private Entrance, Private Yard, Storage
Lot Features
Back Lane, Back Yard, Front Yard, Fruit Trees/Shrub(s), Garden, Landscaped, Lawn, Low Maintenance Landscape, Rectangular Lot
Parking Features
Alley Access, Double Garage Detached, Garage Faces Rear, Paved
Parking Total
2
Patio And Porch Features
Front Porch, Patio
Roof
Asphalt Shingle
Financial
Map
Contact Us
Mortgage Calculator
Community
- Address2478 Ravenswood View SE Airdrie AB
- SubdivisionRavenswood
- CityAirdrie
- CountyAirdrie
- Zip CodeT4A 0A8
Subdivisions in Airdrie
- Airdrie Meadows
- Bayside
- Baysprings
- Bayview
- Big Springs
- Buffalo Rub
- Canals
- Chinook Gate
- Cobblestone Creek
- Coopers Crossing
- Downtown
- East Lake Industrial
- Edgewater
- Edmonton Trail
- Fairways
- Gateway
- Hillcrest
- Jensen
- Key Ranch
- Kings Heights
- Kingsview Industrial Park
- Lanark
- Luxstone
- Meadowbrook
- Midtown
- Morningside
- Prairie Springs
- Ravenswood
- Reunion
- Ridgegate
- Sagewood
- Sawgrass Park
- Sierra Springs
- South Point
- South Windsong
- Southwinds
- Stonegate
- Summerhill
- The Village
- Thorburn
- Wildflower
- Williamstown
- Willowbrook
- Windsong
- Woodside
- Yankee Valley Crossing
Property Summary
- Located in the Ravenswood subdivision, 2478 Ravenswood View SE Airdrie AB is a Single Family for sale in Airdrie, AB, T4A 0A8. It is listed for $525,000 and features 3 beds, 3 baths, and has approximately 1,581 square feet of living space, and was originally constructed in 2010. The current price per square foot is $332. The average price per square foot for Single Family listings in Airdrie is $357. The average listing price for Single Family in Airdrie is $671,609. To schedule a showing of MLS#a2336123 at 2478 Ravenswood View SE in Airdrie, AB, contact your ReMax Mountain View – Rob Johnstone agent at 403-730-2330.
Similar Listings Nearby


2478 Ravenswood View SE
Airdrie, AB