
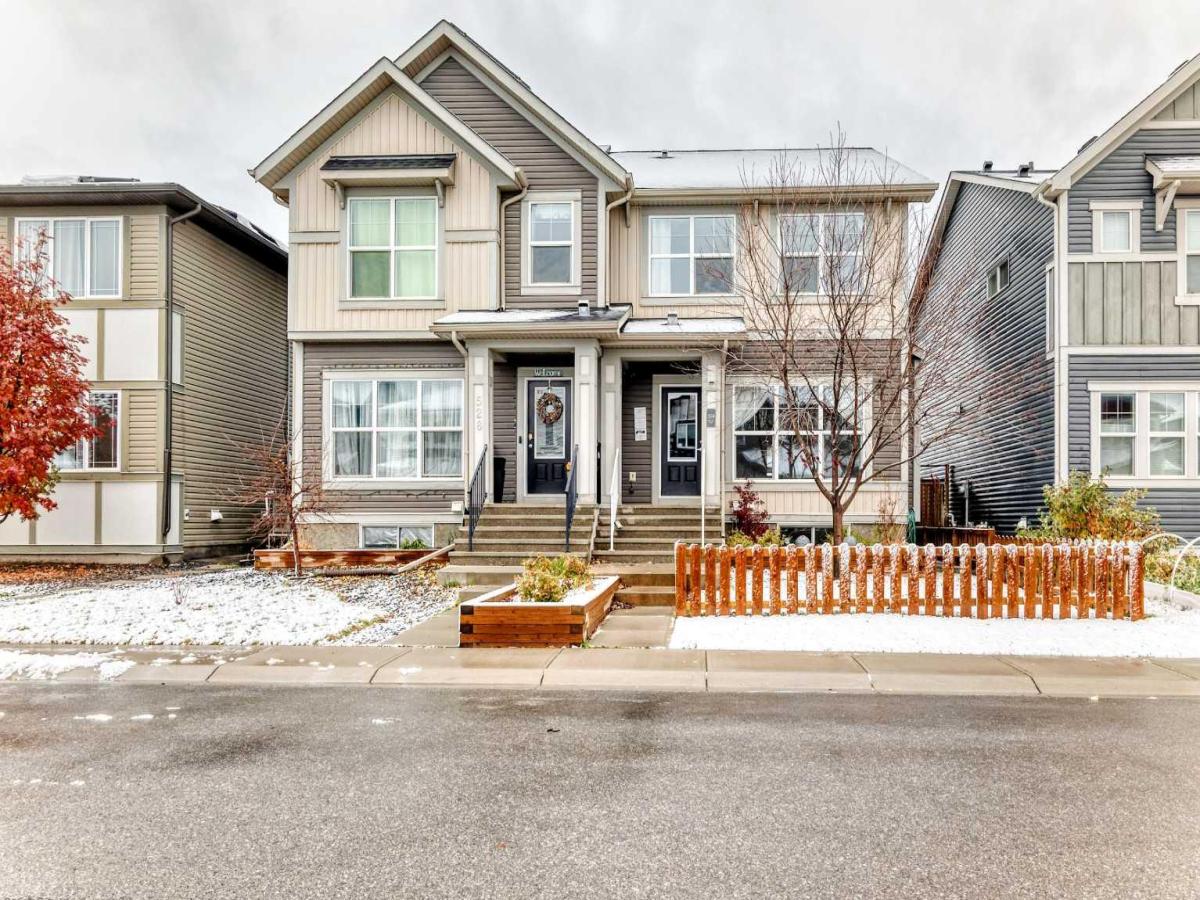
Tucked onto a quiet street in Midtown, this semi-detached home offers a great balance of everyday comfort and room to make it your own.
Inside, the main level brings everyone together with an open layout that connects the living and dining areas to a well-equipped kitchen. Stone countertops, stainless steel appliances, a gas range, and a breakfast bar make this a practical space for everything from busy weekday mornings to hosting friends on the weekend. A gas fireplace adds a cozy touch, while the attached garage offers convenient access into the home and a 220V hookup for EV charging.
Upstairs, you’ll find three bedrooms, including a generous primary retreat with its own ensuite and walk-in closet. Need a dedicated work-from-home setup, a spot for movie nights, or a little extra breathing room? The additional flex area gives you options to suit your lifestyle.
The unfinished basement is a blank canvas, ready for whatever comes next. Outside, the deck and gazebo set the scene for backyard dinners, summer evenings, or simply enjoying some fresh air. Central air conditioning helps keep things comfortable when temperatures climb, while the tankless hot water system is another practical feature to appreciate.
Step outside and enjoy the nearby parks and pond pathways, with shopping, dining, pubs, and public transit close at hand.
Current real estate data for Single Family in Airdrie as of Oct 27, 2026
304
Single Family Listed
59
Avg DOM
353
Avg $ / SqFt
$663,736
Avg List Price
Property Details
Price:
$430,000
MLS #:
A2354537
Status:
Active
Beds:
3
Baths:
3
Type:
Single Family
Subtype:
Semi Detached (Half Duplex)
Subdivision:
Midtown
Listed Date:
Oct 24, 2026
Finished Sq Ft:
1,485
Lot Size:
2,787 sqft / 0.06 acres (approx)
Year Built:
2016
Schools
Interior
Appliances
Central Air Conditioner, Dishwasher, Garburator, Gas Stove, Microwave Hood Fan, Refrigerator, Washer/Dryer, Window Coverings
Basement
Full
Bathrooms Full
2
Bathrooms Half
1
Laundry Features
Upper Level
Exterior
Exterior Features
BBQ gas line, Private Yard
Lot Features
Back Lane, Back Yard, Front Yard, Gazebo, Landscaped, Rectangular Lot, Street Lighting
Parking Features
Single Garage Attached
Parking Total
2
Patio And Porch Features
Deck, Front Porch
Roof
Asphalt Shingle
Financial
Map
Contact Us
Mortgage Calculator
Community
- Address524 Midtown Street SW Airdrie AB
- SubdivisionMidtown
- CityAirdrie
- CountyAirdrie
- Zip CodeT4B 4E2
Subdivisions in Airdrie
- Airdrie Meadows
- Bayside
- Baysprings
- Bayview
- Big Springs
- Buffalo Rub
- Canals
- Chinook Gate
- Cobblestone Creek
- Coopers Crossing
- Downtown
- East Lake Industrial
- Edgewater
- Edmonton Trail
- Fairways
- Gateway
- Hillcrest
- Jensen
- Key Ranch
- Kings Heights
- Kingsview Industrial Park
- Lanark
- Luxstone
- Meadowbrook
- Midtown
- Morningside
- Prairie Springs
- Ravenswood
- Reunion
- Ridgegate
- Sagewood
- Sawgrass Park
- Sierra Springs
- South Point
- South Windsong
- Southwinds
- Stonegate
- Summerhill
- The Village
- Thorburn
- Wildflower
- Williamstown
- Willowbrook
- Windsong
- Woodside
- Yankee Valley Crossing
Property Summary
- Located in the Midtown subdivision, 524 Midtown Street SW Airdrie AB is a Single Family for sale in Airdrie, AB, T4B 4E2. It is listed for $430,000 and features 3 beds, 3 baths, and has approximately 1,485 square feet of living space, and was originally constructed in 2016. The current price per square foot is $290. The average price per square foot for Single Family listings in Airdrie is $353. The average listing price for Single Family in Airdrie is $663,736. To schedule a showing of MLS#a2354537 at 524 Midtown Street SW in Airdrie, AB, contact your ReMax Mountain View – Rob Johnstone agent at 403-730-2330.
Similar Listings Nearby


524 Midtown Street SW
Airdrie, AB