
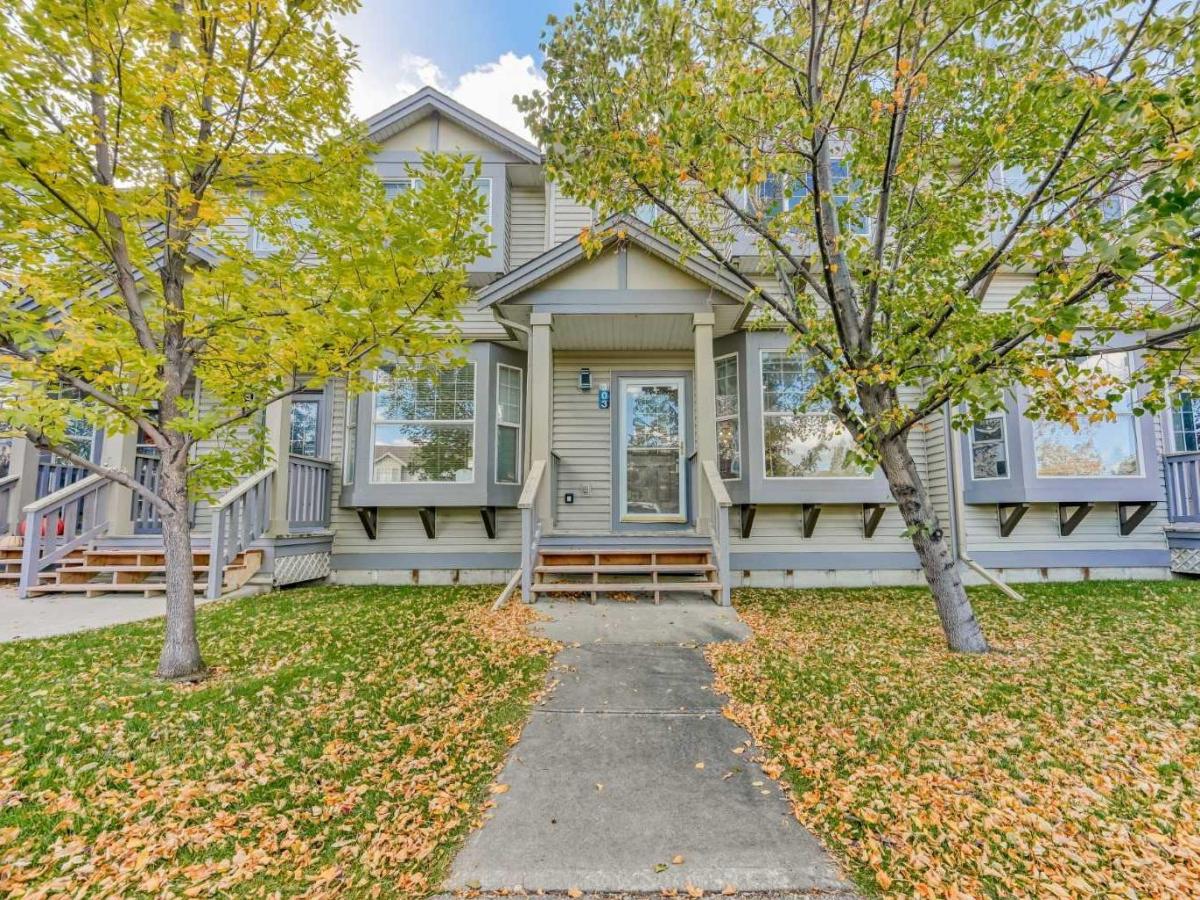
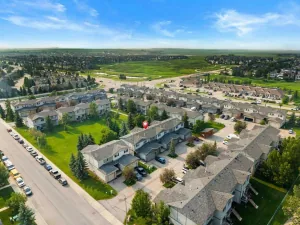
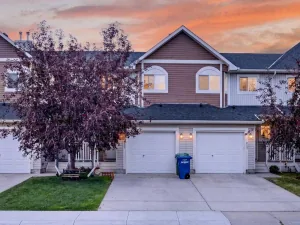
Ideally positioned in one of the best locations within the complex, this thoughtfully laid-out townhome backs directly onto greenspace, offering an unbeatable connection to the park. You can relax and watch the kids play at the park from the comfort of your back deck and enjoy the privacy of no rear neighbours.
Inside, the open-concept main floor offers a comfortable and functional layout, with the kitchen, dining and living areas flowing seamlessly together—perfect for everyday living. Upstairs, you’ll find three bedrooms, providing plenty of space for family, guests or a home office.
The partially developed basement adds potential for additional living space. The lower-level bathroom is already roughed in and goes beyond that, it includes the toilet, shower shell, sink, vanity light, and sliding door, with installation being the final step to complete the space.
With its desirable greenspace location, three-bedroom upper level, open-concept main floor and basement potential, this home offers a great combination of space, functionality and lifestyle. Notable features include: low condo fees, new hot water tank, central vacuum, and newer dishwasher.
Inside, the open-concept main floor offers a comfortable and functional layout, with the kitchen, dining and living areas flowing seamlessly together—perfect for everyday living. Upstairs, you’ll find three bedrooms, providing plenty of space for family, guests or a home office.
The partially developed basement adds potential for additional living space. The lower-level bathroom is already roughed in and goes beyond that, it includes the toilet, shower shell, sink, vanity light, and sliding door, with installation being the final step to complete the space.
With its desirable greenspace location, three-bedroom upper level, open-concept main floor and basement potential, this home offers a great combination of space, functionality and lifestyle. Notable features include: low condo fees, new hot water tank, central vacuum, and newer dishwasher.
Property Details
Price:
$350,000
MLS #:
A2349563
Status:
Active
Beds:
3
Baths:
2
Type:
Condo
Subtype:
Row/Townhouse
Subdivision:
Luxstone
Listed Date:
Oct 1, 2026
Finished Sq Ft:
1,180
Lot Size:
1,621 sqft / 0.04 acres (approx)
Year Built:
2005
Schools
Interior
Appliances
Dishwasher, Dryer, Electric Stove, Microwave Hood Fan, Refrigerator, Washer
Basement
Full
Bathrooms Full
1
Bathrooms Half
1
Laundry Features
In Basement
Pets Allowed
Restrictions, Cats OK, Dogs OK, Yes
Exterior
Exterior Features
None
Lot Features
Backs on to Park/Green Space
Parking Features
Assigned, Stall
Parking Total
2
Patio And Porch Features
Deck
Roof
Asphalt Shingle
Financial
Map
Contact Us
Mortgage Calculator
Community
- Address303, 2005 Luxstone Boulevard SW Airdrie AB
- SubdivisionLuxstone
- CityAirdrie
- CountyAirdrie
- Zip CodeT4B 3J9
Subdivisions in Airdrie
- Airdrie Meadows
- Bayside
- Baysprings
- Bayview
- Big Springs
- Buffalo Rub
- Canals
- Chinook Gate
- Cobblestone Creek
- Coopers Crossing
- Downtown
- East Lake Industrial
- Edgewater
- Edmonton Trail
- Fairways
- Gateway
- Hillcrest
- Jensen
- Key Ranch
- Kings Heights
- Kingsview Industrial Park
- Lanark
- Luxstone
- Meadowbrook
- Midtown
- Morningside
- Prairie Springs
- Ravenswood
- Reunion
- Ridgegate
- Sagewood
- Sawgrass Park
- Sierra Springs
- South Point
- South Windsong
- Southwinds
- Stonegate
- Summerhill
- The Village
- Thorburn
- Wildflower
- Williamstown
- Willowbrook
- Windsong
- Woodside
- Yankee Valley Crossing
Property Summary
- Located in the Luxstone subdivision, 303, 2005 Luxstone Boulevard SW Airdrie AB is a Condo for sale in Airdrie, AB, T4B 3J9. It is listed for $350,000 and features 3 beds, 2 baths, and has approximately 1,180 square feet of living space, and was originally constructed in 2005. The current price per square foot is $297. The average price per square foot for Condo listings in Airdrie is $305. The average listing price for Condo in Airdrie is $418,773. To schedule a showing of MLS#a2349563 at 303, 2005 Luxstone Boulevard SW in Airdrie, AB, contact your ReMax Mountain View – Rob Johnstone agent at 403-730-2330.
Similar Listings Nearby


303, 2005 Luxstone Boulevard SW
Airdrie, AB