
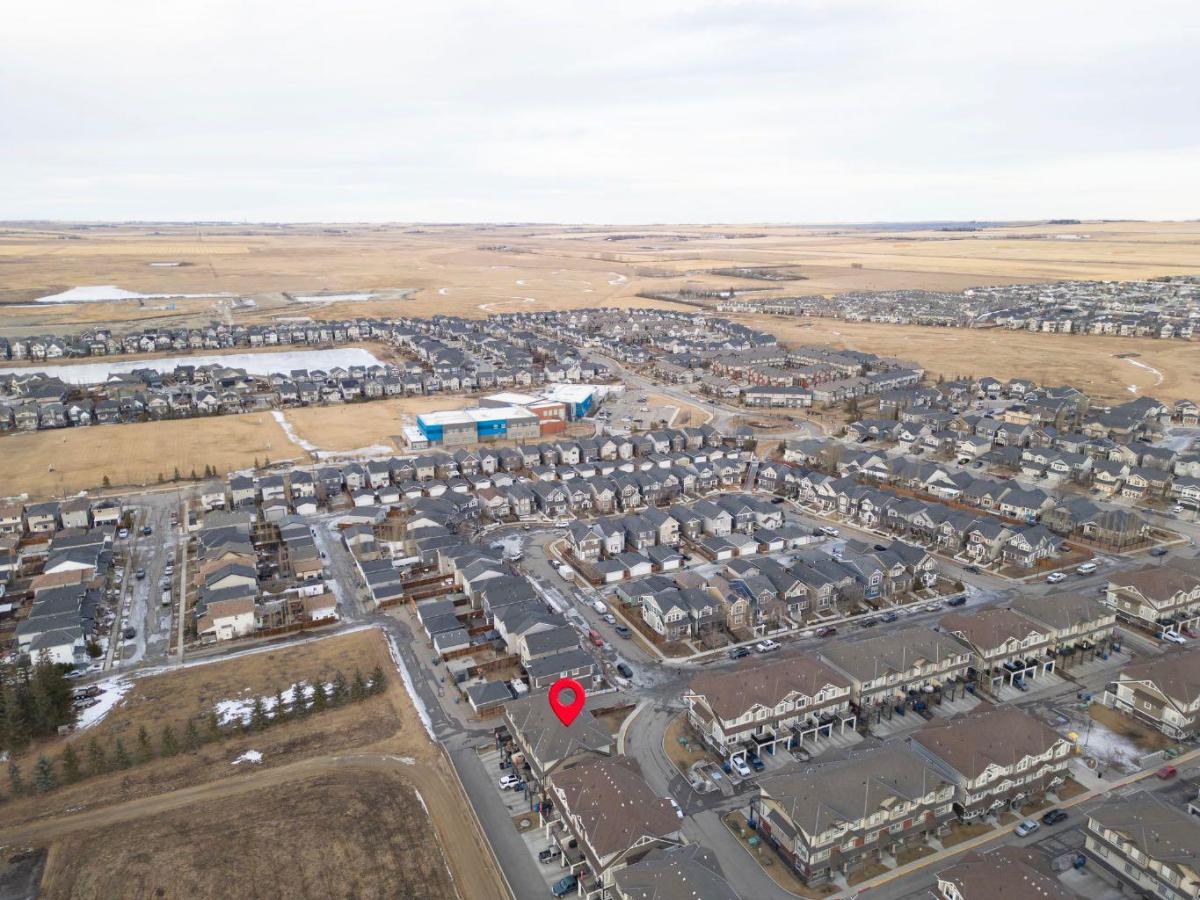
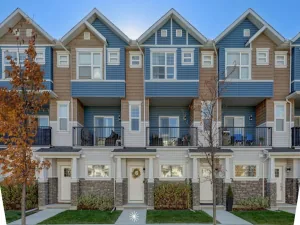
Welcome home to this spacious three-level townhouse in the sought-after Airdrie community of Williamstown. Offering over 1,700 sq ft of thoughtfully designed living space, three bedrooms, a versatile ground-floor office, and the convenience of a rare double attached garage, this home offers plenty of room to live, work, and unwind.
Step inside to a bright and welcoming entry level featuring durable flooring and a flexible office space that works beautifully as a home office, guest area, fitness space, or additional sitting room. A full 3-piece bathroom on this level adds even more functionality and makes the space ideal for a variety of lifestyles.
Upstairs, the main living level is open, bright, and designed for easy everyday living. The stylish kitchen features quartz countertops, rich dark cabinetry, stainless steel appliances, subway tile backsplash, and a large central island with seating. From here, the space flows naturally into the dining area and generous living room, where a contemporary electric fireplace creates a cozy focal point. Large windows bring in an abundance of natural light, while sliding doors open to your private balcony, offering the perfect spot to enjoy your morning coffee or relax at the end of the day. A convenient 2-piece powder room completes this level.
The upper floor keeps all three bedrooms together, including a spacious primary retreat with a private 4-piece ensuite and ample closet space. Two additional bedrooms share another full bathroom, and upper-floor laundry makes day-to-day routines that much easier.
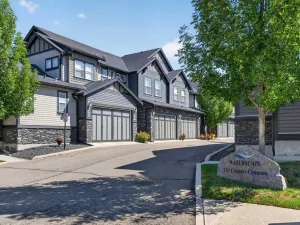
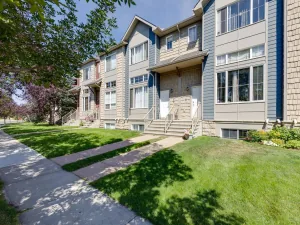
Open sightlines and views toward the surrounding green space add to the home’s sense of space and privacy. Set within a well-maintained complex, you are close to Williamstown’s pathways and parks, along with schools, shopping, everyday amenities, and convenient commuter routes.
With its generous floor plan, double attached garage, flexible living spaces, and desirable Williamstown location, this move-in-ready townhouse is a fantastic option for families, professionals, or anyone looking for low-maintenance living without sacrificing space.
Property Details
Price:
$420,000
MLS #:
A2354247
Status:
Active
Beds:
3
Baths:
4
Type:
Condo
Subtype:
Row/Townhouse
Subdivision:
Williamstown
Listed Date:
Oct 23, 2026
Finished Sq Ft:
1,718
Lot Size:
1,948 sqft / 0.04 acres (approx)
Year Built:
2015
Schools
Interior
Appliances
Dishwasher, Dryer, Microwave, Refrigerator, Stove(s), Washer, Window Coverings
Basement
None
Bathrooms Full
3
Bathrooms Half
1
Laundry Features
In Unit, Upper Level
Pets Allowed
Restrictions
Exterior
Exterior Features
Balcony
Lot Features
Back Lane, Corner Lot, Few Trees, Landscaped, Level, Street Lighting
Parking Features
Double Garage Attached
Parking Total
2
Patio And Porch Features
Balcony(s)
Roof
Asphalt Shingle
Financial
Map
Contact Us
Mortgage Calculator
Community
- Address2001, 280 Williamstown Close NW Airdrie AB
- SubdivisionWilliamstown
- CityAirdrie
- CountyAirdrie
- Zip CodeT4B 4B6
Subdivisions in Airdrie
- Airdrie Meadows
- Bayside
- Baysprings
- Bayview
- Big Springs
- Buffalo Rub
- Canals
- Chinook Gate
- Cobblestone Creek
- Coopers Crossing
- Downtown
- East Lake Industrial
- Edgewater
- Edmonton Trail
- Fairways
- Gateway
- Hillcrest
- Jensen
- Key Ranch
- Kings Heights
- Kingsview Industrial Park
- Lanark
- Luxstone
- Meadowbrook
- Midtown
- Morningside
- Prairie Springs
- Ravenswood
- Reunion
- Ridgegate
- Sagewood
- Sawgrass Park
- Sierra Springs
- South Point
- South Windsong
- Southwinds
- Stonegate
- Summerhill
- The Village
- Thorburn
- Wildflower
- Williamstown
- Willowbrook
- Windsong
- Woodside
- Yankee Valley Crossing
Property Summary
- Located in the Williamstown subdivision, 2001, 280 Williamstown Close NW Airdrie AB is a Condo for sale in Airdrie, AB, T4B 4B6. It is listed for $420,000 and features 3 beds, 4 baths, and has approximately 1,718 square feet of living space, and was originally constructed in 2015. The current price per square foot is $244. The average price per square foot for Condo listings in Airdrie is $310. The average listing price for Condo in Airdrie is $420,778. To schedule a showing of MLS#a2354247 at 2001, 280 Williamstown Close NW in Airdrie, AB, contact your ReMax Mountain View – Rob Johnstone agent at 403-730-2330.
Similar Listings Nearby


2001, 280 Williamstown Close NW
Airdrie, AB