
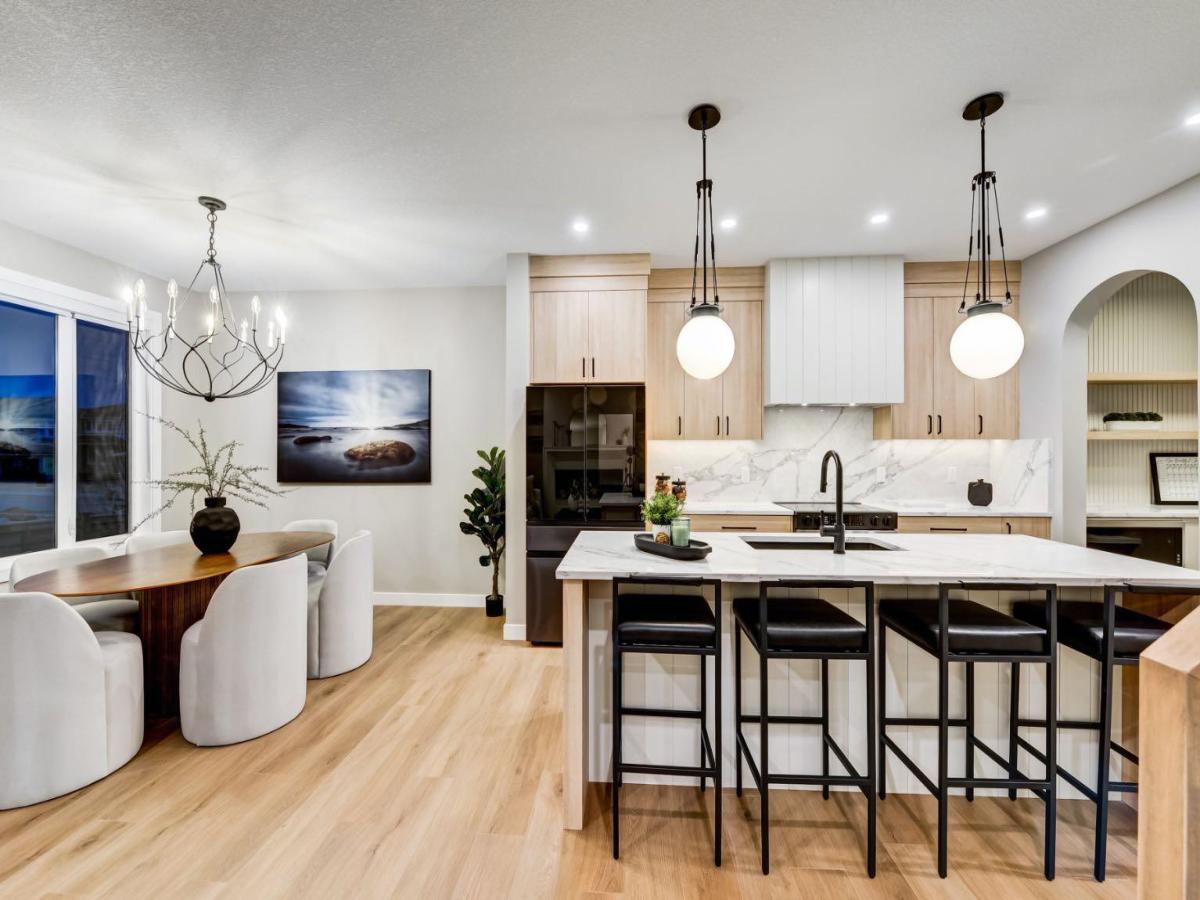
Move in before the holidays! This brand new home by Castellano Custom Homes is designed for families ready for more space without compromise. From the moment you step inside, you’ll notice the thoughtful layout: a bright family room flows into a well-appointed kitchen and nook, complete with a large island, built in hood, and a walk-through pantry connecting to the mudroom. Perfect for busy mornings and effortless entertaining.
The main floor also offers a private den, versatile flex space, plus a powder room.
Upstairs, the primary suite is a true retreat, featuring a spacious walk-in closet and private ensuite. Two additional bedrooms and a versatile bonus room and the upper-floor laundry adds everyday convenience.
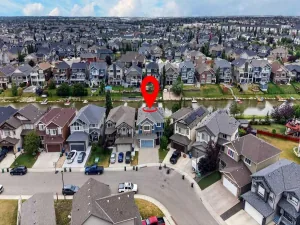
Families will also appreciate that Lanark has been selected by Rocky View Schools for a future Kindergarten to Grade 9 school. Also, close to scenic trails, naturalized ponds, and shopping you’ll find there’s a true sense of community.
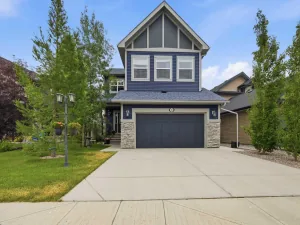
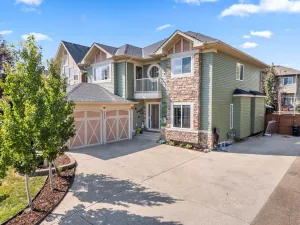
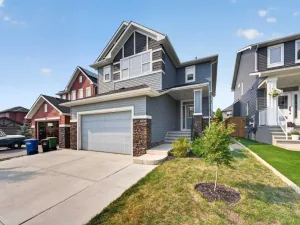
Don’t miss your opportunity to call this stunning new build home. *Photos are of a similar home for illustration purposes only actual home may vary.
The main floor also offers a private den, versatile flex space, plus a powder room.
Upstairs, the primary suite is a true retreat, featuring a spacious walk-in closet and private ensuite. Two additional bedrooms and a versatile bonus room and the upper-floor laundry adds everyday convenience.
Families will also appreciate that Lanark has been selected by Rocky View Schools for a future Kindergarten to Grade 9 school. Also, close to scenic trails, naturalized ponds, and shopping you’ll find there’s a true sense of community.
Don’t miss your opportunity to call this stunning new build home. *Photos are of a similar home for illustration purposes only actual home may vary.
Current real estate data for Single Family in Airdrie as of Oct 05, 2026
322
Single Family Listed
58
Avg DOM
355
Avg $ / SqFt
$667,646
Avg List Price
Property Details
Price:
$669,900
MLS #:
A2334203
Status:
Active
Beds:
3
Baths:
1
Type:
Single Family
Subtype:
Detached
Subdivision:
Lanark
Listed Date:
Aug 2, 2026
Finished Sq Ft:
1,754
Lot Size:
3,701 sqft / 0.08 acres (approx)
Year Built:
2026
Schools
Interior
Appliances
Dishwasher, Electric Oven, Garage Control(s), Microwave, Microwave Hood Fan, Refrigerator, Washer/Dryer
Basement
Full
Bathrooms Full
1
Laundry Features
Upper Level
Exterior
Exterior Features
Other
Lot Features
Level, Rectangular Lot
Parking Features
Double Garage Attached
Parking Total
4
Patio And Porch Features
Deck
Roof
Asphalt Shingle
Financial
Map
Contact Us
Mortgage Calculator
Community
- Address540 Lawthorn Way Airdrie AB
- SubdivisionLanark
- CityAirdrie
- CountyAirdrie
- Zip CodeT4A3N9
Subdivisions in Airdrie
- Airdrie Meadows
- Bayside
- Baysprings
- Bayview
- Big Springs
- Buffalo Rub
- Canals
- Chinook Gate
- Cobblestone Creek
- Coopers Crossing
- Downtown
- East Lake Industrial
- Edgewater
- Edmonton Trail
- Fairways
- Gateway
- Hillcrest
- Jensen
- Key Ranch
- Kings Heights
- Kingsview Industrial Park
- Lanark
- Luxstone
- Meadowbrook
- Midtown
- Morningside
- Prairie Springs
- Ravenswood
- Reunion
- Ridgegate
- Sagewood
- Sawgrass Park
- Sierra Springs
- South Point
- South Windsong
- Southwinds
- Stonegate
- Summerhill
- The Village
- Thorburn
- Wildflower
- Williamstown
- Willowbrook
- Windsong
- Woodside
- Yankee Valley Crossing
Property Summary
- Located in the Lanark subdivision, 540 Lawthorn Way Airdrie AB is a Single Family for sale in Airdrie, AB, T4A3N9. It is listed for $669,900 and features 3 beds, 1 baths, and has approximately 1,754 square feet of living space, and was originally constructed in 2026. The current price per square foot is $382. The average price per square foot for Single Family listings in Airdrie is $355. The average listing price for Single Family in Airdrie is $667,646. To schedule a showing of MLS#a2334203 at 540 Lawthorn Way in Airdrie, AB, contact your ReMax Mountain View – Rob Johnstone agent at 403-730-2330.
Similar Listings Nearby


540 Lawthorn Way
Airdrie, AB