
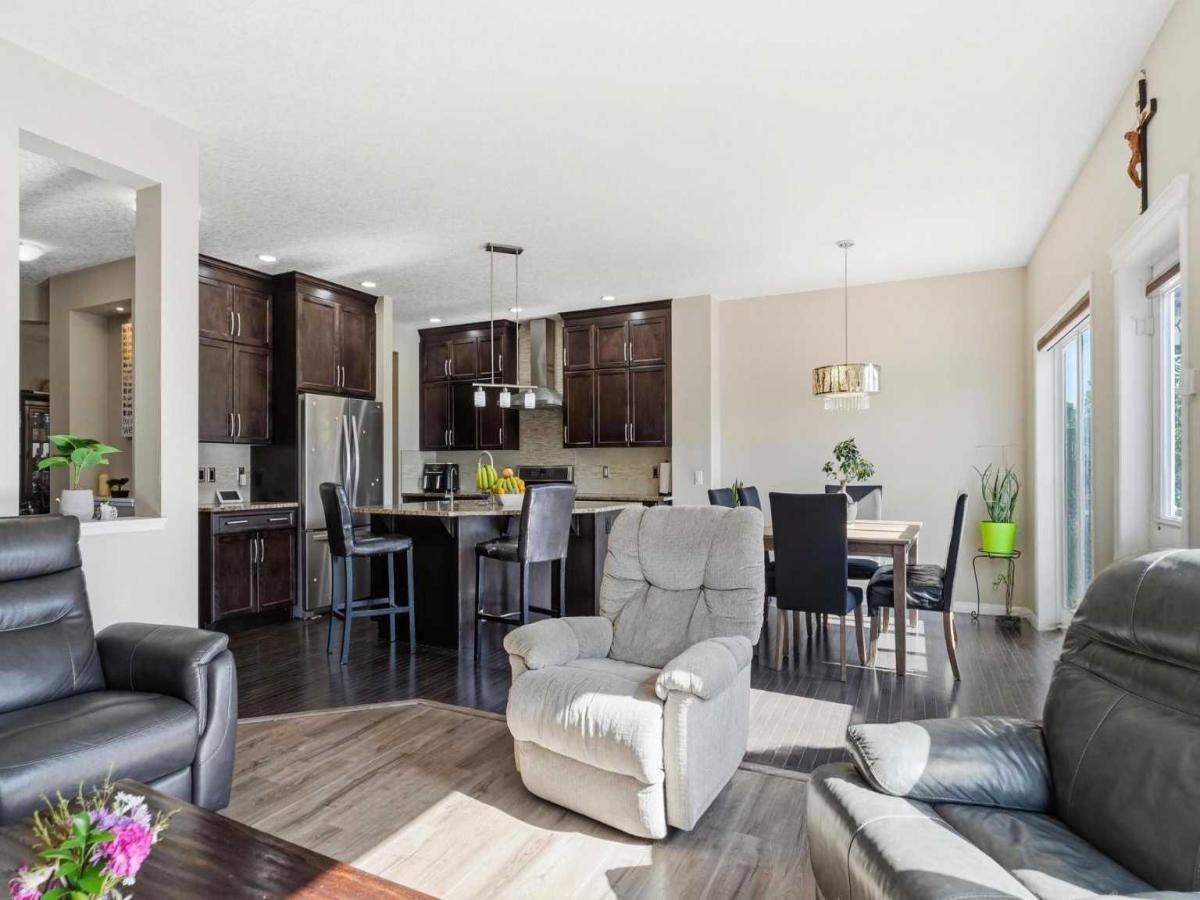
This is the kind of home you walk into and just know. Not because it’s flashy. Because it’s right. Every room, every detail, every inch of this ~2492 sq ft two-storey was laid out with real life in mind. The life where six people need six real bedrooms, not five bedrooms and a closet with a window. Crucially, four of those bedrooms sit together on the second floor, meaning all the kids stay on the exact same level so no one has to be separated or tucked away on a different floor. The life where mornings are busy and three and a half bathrooms actually matter. The life where you cook, you gather, you stay. Walk in the front door and the foyer greets you with a walk-in closet. Right there, day one, you know this home was designed by someone who thought it through. The kitchen will stop you in your tracks. Floor-to-ceiling cabinetry, a proper chef’s pantry, deep pot-and-pan drawers, and a pull-out spice rack. This is not a kitchen for looking at. It is a kitchen for using. Two dining rooms mean Sunday dinner has a home, and so does Tuesday night homework at the table. The ceilings on the main floor and in the basement are tall enough to make every space feel open and generous. And the light here is something else entirely. East-facing front, west-backing rear. You get the morning sun rolling in from the front and the evening glow warming the back. All day, every season, no compromises. Hillcrest is the kind of community where neighbours know each other and families put down roots. Once people land here, they tend to stay. Picture your mornings here. Your weekends. Your holidays. It fits, doesn’t it.
Current real estate data for Single Family in Airdrie as of Aug 23, 2026
373
Single Family Listed
50
Avg DOM
357
Avg $ / SqFt
$672,036
Avg List Price
Property Details
Price:
$724,999
MLS #:
A2315562
Status:
Active
Beds:
6
Baths:
4
Type:
Single Family
Subtype:
Detached
Subdivision:
Hillcrest
Listed Date:
May 28, 2026
Finished Sq Ft:
2,492
Lot Size:
4,262 sqft / 0.10 acres (approx)
Year Built:
2014
Schools
Interior
Appliances
Central Air Conditioner, Dishwasher, Electric Stove, Garage Control(s), Microwave, Range Hood, Refrigerator, Washer/Dryer
Basement
Full
Bathrooms Full
3
Bathrooms Half
1
Laundry Features
Upper Level
Exterior
Exterior Features
Private Yard
Lot Features
Back Yard, Rectangular Lot
Parking Features
Double Garage Attached
Parking Total
4
Patio And Porch Features
Deck, Front Porch
Roof
Asphalt Shingle
Financial
Map
Contact Us
Mortgage Calculator
Community
- Address19 Hillcrest Link SW Airdrie AB
- SubdivisionHillcrest
- CityAirdrie
- CountyAirdrie
- Zip CodeT4B4B1
Subdivisions in Airdrie
- Airdrie Meadows
- Bayside
- Baysprings
- Bayview
- Big Springs
- Buffalo Rub
- Canals
- Chinook Gate
- Cobblestone Creek
- Coopers Crossing
- Downtown
- East Lake Industrial
- Edgewater
- Edmonton Trail
- Fairways
- Gateway
- Hillcrest
- Jensen
- Key Ranch
- Kings Heights
- Kingsview Industrial Park
- Lanark
- Luxstone
- Meadowbrook
- Midtown
- Morningside
- Prairie Springs
- Ravenswood
- Reunion
- Ridgegate
- Sagewood
- Sawgrass Park
- Sierra Springs
- South Point
- South Windsong
- Southwinds
- Stonegate
- Summerhill
- The Village
- Thorburn
- Wildflower
- Williamstown
- Willowbrook
- Windsong
- Woodside
- Yankee Valley Crossing
Property Summary
- Located in the Hillcrest subdivision, 19 Hillcrest Link SW Airdrie AB is a Single Family for sale in Airdrie, AB, T4B4B1. It is listed for $724,999 and features 6 beds, 4 baths, and has approximately 2,492 square feet of living space, and was originally constructed in 2014. The current price per square foot is $291. The average price per square foot for Single Family listings in Airdrie is $357. The average listing price for Single Family in Airdrie is $672,036. To schedule a showing of MLS#a2315562 at 19 Hillcrest Link SW in Airdrie, AB, contact your ReMax Mountain View – Rob Johnstone agent at 403-730-2330.
Similar Listings Nearby


19 Hillcrest Link SW
Airdrie, AB