
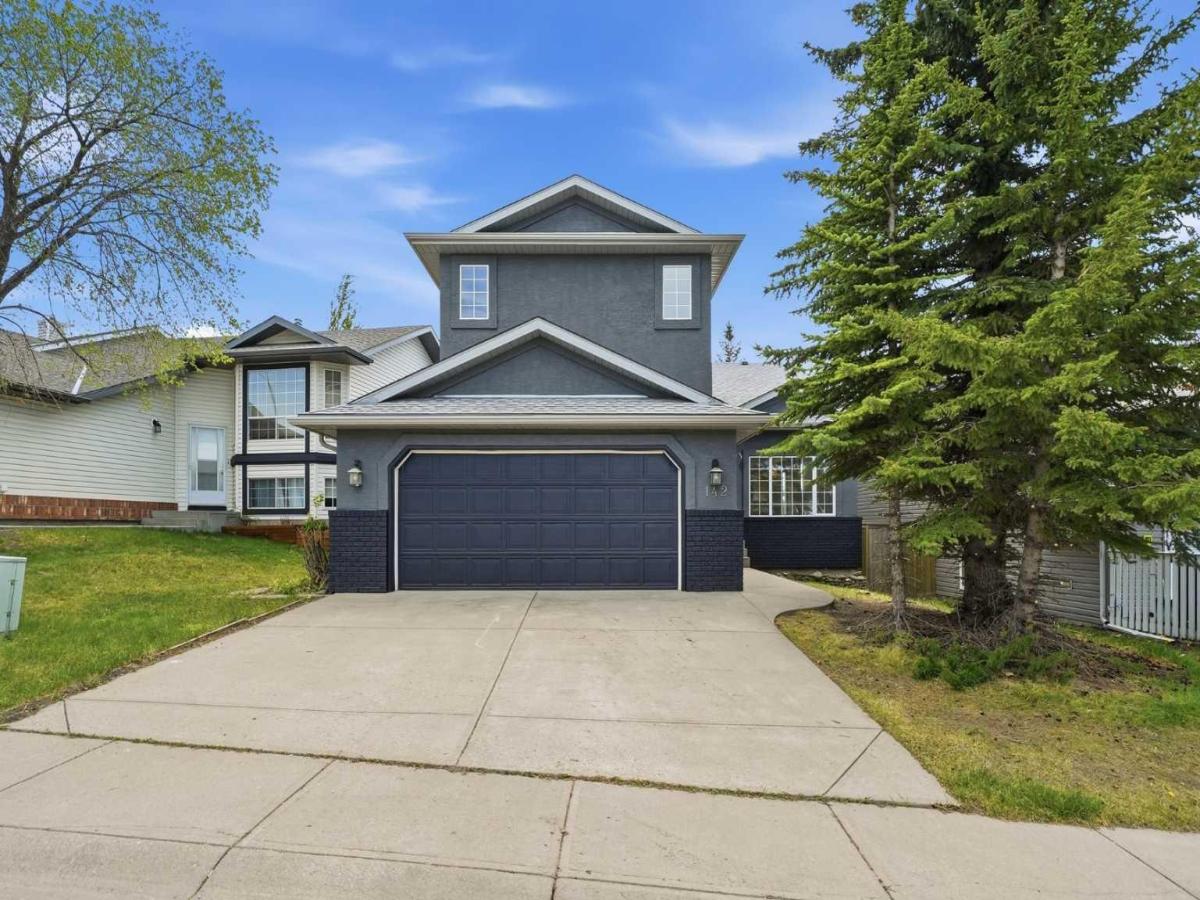
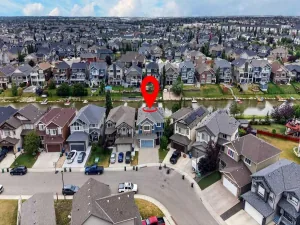
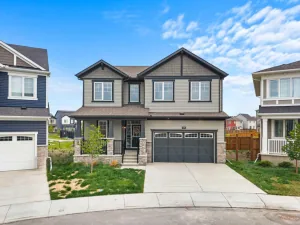
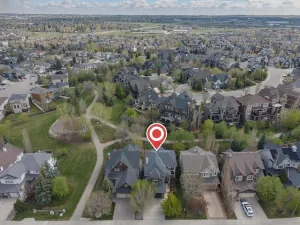
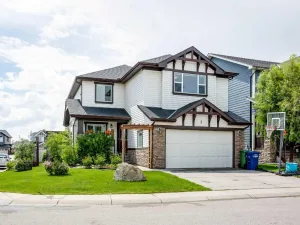
OPEN HOUSE SATURDAY JUNE 6, 12-2PM!!! This exceptional 5-bedroom, fully finished two-storey home offering over 2,900 sq ft of beautifully updated living space in a quiet, family-oriented community close to parks, schools, shopping, and everyday amenities. Backing onto a scenic linear park with a sunny south-facing backyard, this home combines space, style, and functionality for modern family living.
Step inside to an impressive vaulted main floor featuring a bright formal living room, elegant dining area, and a stunning sun-filled family room centered around a cozy gas fireplace. Freshly painted inside and out, the home showcases brand new luxury vinyl plank flooring throughout the main floor, creating a warm, modern, and move-in-ready atmosphere.
The updated kitchen is designed for both everyday living and entertaining, complete with brand new quartz countertops, a corner pantry, brand new fridge, and a spacious breakfast nook overlooking the beautiful backyard and green space beyond. Main floor upgrades are complete with brand new washer/dryer.
Upstairs, you’ll find three generously sized bedrooms including a spacious primary retreat featuring dual closets and a private 4-piece ensuite. A well-appointed 5-piece bathroom comfortably serves the additional bedrooms.
The fully finished basement expands the living space with two additional bedrooms, a large recreation room, and a full bathroom — ideal for guests, teenagers, a home office, or multi-generational living.
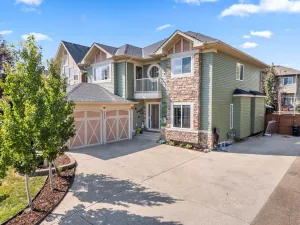
Additional highlights include a front attached garage, fully fenced yard, large backyard deck, abundant natural light throughout, and an unbeatable location in a highly desirable neighborhood. This is the perfect opportunity to own a spacious, beautifully updated family home in an excellent location.
Step inside to an impressive vaulted main floor featuring a bright formal living room, elegant dining area, and a stunning sun-filled family room centered around a cozy gas fireplace. Freshly painted inside and out, the home showcases brand new luxury vinyl plank flooring throughout the main floor, creating a warm, modern, and move-in-ready atmosphere.
The updated kitchen is designed for both everyday living and entertaining, complete with brand new quartz countertops, a corner pantry, brand new fridge, and a spacious breakfast nook overlooking the beautiful backyard and green space beyond. Main floor upgrades are complete with brand new washer/dryer.
Upstairs, you’ll find three generously sized bedrooms including a spacious primary retreat featuring dual closets and a private 4-piece ensuite. A well-appointed 5-piece bathroom comfortably serves the additional bedrooms.
The fully finished basement expands the living space with two additional bedrooms, a large recreation room, and a full bathroom — ideal for guests, teenagers, a home office, or multi-generational living.
Additional highlights include a front attached garage, fully fenced yard, large backyard deck, abundant natural light throughout, and an unbeatable location in a highly desirable neighborhood. This is the perfect opportunity to own a spacious, beautifully updated family home in an excellent location.
Current real estate data for Single Family in Airdrie as of Oct 26, 2026
306
Single Family Listed
58
Avg DOM
353
Avg $ / SqFt
$664,187
Avg List Price
Property Details
Price:
$660,000
MLS #:
A2315191
Status:
Active
Beds:
5
Baths:
4
Type:
Single Family
Subtype:
Detached
Subdivision:
Edgewater
Listed Date:
May 27, 2026
Finished Sq Ft:
1,963
Lot Size:
4,840 sqft / 0.11 acres (approx)
Year Built:
1994
Schools
Interior
Appliances
Dishwasher, Microwave, Refrigerator, Stove(s), Washer/Dryer
Basement
Full
Bathrooms Full
3
Bathrooms Half
1
Laundry Features
Main Level
Exterior
Exterior Features
Other
Lot Features
Backs on to Park/Green Space
Parking Features
Double Garage Attached
Parking Total
4
Patio And Porch Features
Deck, See Remarks
Roof
Asphalt Shingle
Financial
Map
Contact Us
Mortgage Calculator
Community
- Address142 Elizabeth Way SE Airdrie AB
- SubdivisionEdgewater
- CityAirdrie
- CountyAirdrie
- Zip CodeT4B 2H5
Subdivisions in Airdrie
- Airdrie Meadows
- Bayside
- Baysprings
- Bayview
- Big Springs
- Buffalo Rub
- Canals
- Chinook Gate
- Cobblestone Creek
- Coopers Crossing
- Downtown
- East Lake Industrial
- Edgewater
- Edmonton Trail
- Fairways
- Gateway
- Hillcrest
- Jensen
- Key Ranch
- Kings Heights
- Kingsview Industrial Park
- Lanark
- Luxstone
- Meadowbrook
- Midtown
- Morningside
- Prairie Springs
- Ravenswood
- Reunion
- Ridgegate
- Sagewood
- Sawgrass Park
- Sierra Springs
- South Point
- South Windsong
- Southwinds
- Stonegate
- Summerhill
- The Village
- Thorburn
- Wildflower
- Williamstown
- Willowbrook
- Windsong
- Woodside
- Yankee Valley Crossing
Property Summary
- Located in the Edgewater subdivision, 142 Elizabeth Way SE Airdrie AB is a Single Family for sale in Airdrie, AB, T4B 2H5. It is listed for $660,000 and features 5 beds, 4 baths, and has approximately 1,963 square feet of living space, and was originally constructed in 1994. The current price per square foot is $336. The average price per square foot for Single Family listings in Airdrie is $353. The average listing price for Single Family in Airdrie is $664,187. To schedule a showing of MLS#a2315191 at 142 Elizabeth Way SE in Airdrie, AB, contact your ReMax Mountain View – Rob Johnstone agent at 403-730-2330.
Similar Listings Nearby


142 Elizabeth Way SE
Airdrie, AB