
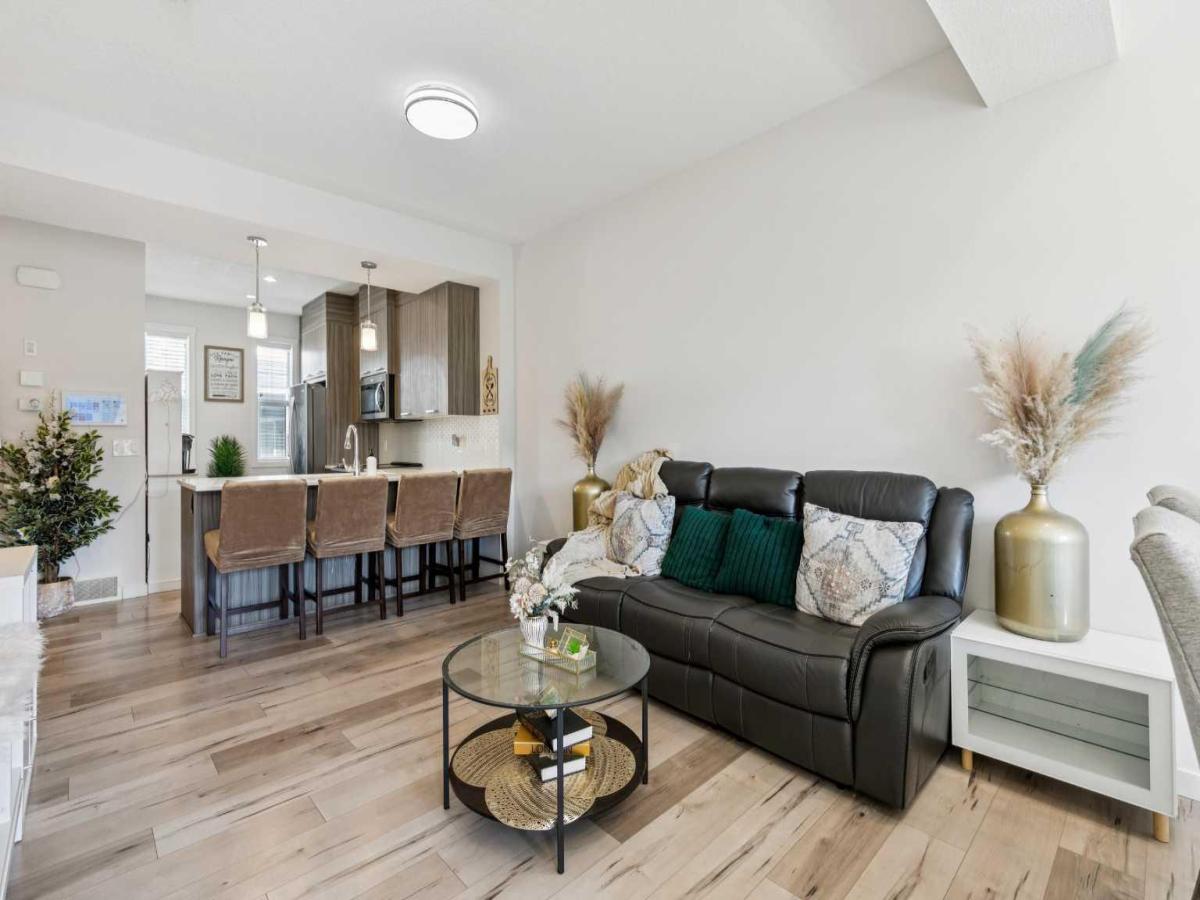
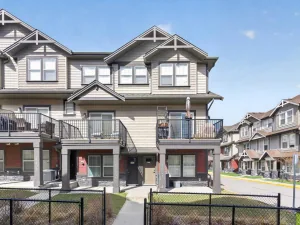
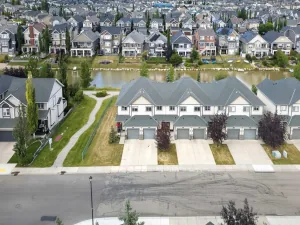
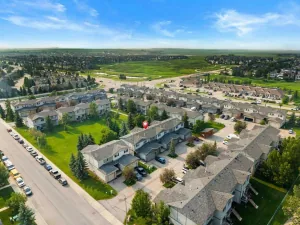
Welcome to this stylish and thoughtfully designed townhome in The Canals of Airdrie, ideally located close to schools (K-5 and 6-9), restaurants, shopping and the extensive pathway system that winds throughout this popular community. With three finished levels, an attached garage and a lovely courtyard setting, this home offers a smart layout with plenty of flexibility. Step inside to a bright entry level where you’ll find a versatile flex room that can easily adapt to your lifestyle—create a comfortable family room, home office, fitness space or hobby area. A convenient mudroom provides direct access to the attached garage. Upstairs, the main living level is bright, open and inviting. The modern kitchen features quartz countertops, stainless steel appliances, plenty of cabinetry and a large peninsula with seating for four. It flows seamlessly into the living and dining areas, creating an easy space for both everyday living and entertaining. There’s even a cozy little reading corner tucked alongside the living space. Patio doors off the dining area lead to your covered balcony overlooking the beautifully maintained courtyard—a peaceful spot for morning coffee or relaxing at the end of the day. A convenient 2-piece bathroom completes this level. The upper floor offers two bedrooms, two full bathrooms and laundry. The spacious primary bedroom easily accommodates a king-size bed and features a generous walk-in closet and private 4-piece ensuite with dual vanities and a large walk-in shower. The second bedroom also has its own walk-in closet and is conveniently located next to the main 4-piece bathroom. With approximately 1,579 sq. ft. of developed living space, an attached garage, excellent storage and a functional floor plan that makes great use of every level, this is an appealing option for first-time buyers, professionals, downsizers or anyone looking for low-maintenance living in one of Airdrie’s established communities. Enjoy the courtyard just outside your front door, explore the nearby Canals pathways, and come home to a space that feels both comfortable and connected.
Property Details
Price:
$365,000
MLS #:
A2344639
Status:
Active
Beds:
2
Baths:
3
Type:
Condo
Subtype:
Row/Townhouse
Subdivision:
Canals
Listed Date:
Sep 11, 2026
Finished Sq Ft:
1,579
Lot Size:
1,669 sqft / 0.04 acres (approx)
Year Built:
2020
Schools
Interior
Appliances
Dishwasher, Electric Stove, Garage Control(s), Microwave Hood Fan, Refrigerator, Washer/Dryer
Basement
None
Bathrooms Full
2
Bathrooms Half
1
Laundry Features
Upper Level
Pets Allowed
Restrictions, Yes
Exterior
Exterior Features
Balcony, Courtyard
Lot Features
Landscaped
Parking Features
Single Garage Attached
Parking Total
1
Patio And Porch Features
None
Roof
Asphalt Shingle
Financial
Map
Contact Us
Mortgage Calculator
Community
- Address804, 115 Sagewood Drive SW Airdrie AB
- SubdivisionCanals
- CityAirdrie
- CountyAirdrie
- Zip CodeT4B4V5
Subdivisions in Airdrie
- Airdrie Meadows
- Bayside
- Baysprings
- Bayview
- Big Springs
- Buffalo Rub
- Canals
- Chinook Gate
- Cobblestone Creek
- Coopers Crossing
- Downtown
- East Lake Industrial
- Edgewater
- Edmonton Trail
- Fairways
- Gateway
- Hillcrest
- Jensen
- Key Ranch
- Kings Heights
- Kingsview Industrial Park
- Lanark
- Luxstone
- Meadowbrook
- Midtown
- Morningside
- Prairie Springs
- Ravenswood
- Reunion
- Ridgegate
- Sagewood
- Sawgrass Park
- Sierra Springs
- South Point
- South Windsong
- Southwinds
- Stonegate
- Summerhill
- The Village
- Thorburn
- Wildflower
- Williamstown
- Willowbrook
- Windsong
- Woodside
- Yankee Valley Crossing
Property Summary
- Located in the Canals subdivision, 804, 115 Sagewood Drive SW Airdrie AB is a Condo for sale in Airdrie, AB, T4B4V5. It is listed for $365,000 and features 2 beds, 3 baths, and has approximately 1,579 square feet of living space, and was originally constructed in 2020. The current price per square foot is $231. The average price per square foot for Condo listings in Airdrie is $305. The average listing price for Condo in Airdrie is $418,773. To schedule a showing of MLS#a2344639 at 804, 115 Sagewood Drive SW in Airdrie, AB, contact your ReMax Mountain View – Rob Johnstone agent at 403-730-2330.
Similar Listings Nearby


804, 115 Sagewood Drive SW
Airdrie, AB