

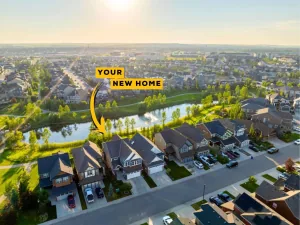
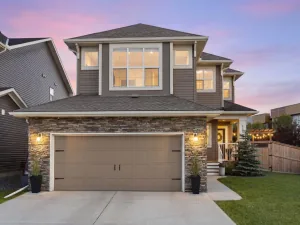
***OPEN HOUSE SATURDAY JULY 12 1:00PM-3:00PM***Welcome to 1448 Bayview Point SW, a beautifully upgraded Genesis-built home completed in 2023 and located on a premium corner lot in the sought-after community of Bayview, Airdrie. Offering over 2,000 sq. ft. of above-grade living space plus a fully finished basement, this home is designed for modern family living with the added flexibility of an illegal basement suite.
Step inside to discover a bright and inviting main floor featuring 9-foot ceilings, luxury vinyl plank flooring, large windows and a neutral color palette that creates a warm and timeless feel. The gourmet kitchen is the centerpiece of the home with quartz countertops, an oversized island, premium cabinetry and plenty of workspace, making it perfect for both everyday living and entertaining. The dining area opens directly to the backyard through sliding patio doors while the spacious living room is filled with natural light and anchored by a cozy fireplace.
Upstairs, you’ll find a spacious bonus room, convenient upper-level laundry and three generously sized bedrooms. The primary suite offers a walk-in closet and a luxurious 5-piece ensuite complete with dual sinks, quartz countertops, a freestanding soaker tub and a separate glass shower. The two additional bedrooms each include their own walk-in closets and share a well-appointed full bathroom.
Adding even more value, the fully finished basement features a separate side entrance and an illegal basement suite complete with two bedrooms, a full kitchen, a full bathroom and its own laundry, making it ideal for extended family or potential rental income.
Outside, the corner lot provides extra yard space and added privacy while the playground directly behind the home offers a perfect setting for families with young children. Situated in one of Airdrie’s fastest-growing communities, you’ll enjoy easy access to parks, walking paths, schools, shopping and major commuter routes.
This move-in-ready home offers the perfect combination of style, space and versatility. Schedule your private showing today.
Step inside to discover a bright and inviting main floor featuring 9-foot ceilings, luxury vinyl plank flooring, large windows and a neutral color palette that creates a warm and timeless feel. The gourmet kitchen is the centerpiece of the home with quartz countertops, an oversized island, premium cabinetry and plenty of workspace, making it perfect for both everyday living and entertaining. The dining area opens directly to the backyard through sliding patio doors while the spacious living room is filled with natural light and anchored by a cozy fireplace.
Upstairs, you’ll find a spacious bonus room, convenient upper-level laundry and three generously sized bedrooms. The primary suite offers a walk-in closet and a luxurious 5-piece ensuite complete with dual sinks, quartz countertops, a freestanding soaker tub and a separate glass shower. The two additional bedrooms each include their own walk-in closets and share a well-appointed full bathroom.
Adding even more value, the fully finished basement features a separate side entrance and an illegal basement suite complete with two bedrooms, a full kitchen, a full bathroom and its own laundry, making it ideal for extended family or potential rental income.
Outside, the corner lot provides extra yard space and added privacy while the playground directly behind the home offers a perfect setting for families with young children. Situated in one of Airdrie’s fastest-growing communities, you’ll enjoy easy access to parks, walking paths, schools, shopping and major commuter routes.
This move-in-ready home offers the perfect combination of style, space and versatility. Schedule your private showing today.
Current real estate data for Single Family in Airdrie as of Aug 01, 2026
364
Single Family Listed
47
Avg DOM
357
Avg $ / SqFt
$661,202
Avg List Price
Property Details
Price:
$709,900
MLS #:
A2325865
Status:
Pending
Beds:
5
Baths:
4
Type:
Single Family
Subtype:
Detached
Subdivision:
Bayview
Listed Date:
Jul 2, 2026
Finished Sq Ft:
2,016
Lot Size:
338 sqft / 0.01 acres (approx)
Year Built:
2023
Schools
Interior
Appliances
Dishwasher, Electric Stove, Garage Control(s), Humidifier, Microwave, Range Hood, Washer/Dryer, Washer/Dryer Stacked
Basement
Full
Bathrooms Full
3
Bathrooms Half
1
Laundry Features
Upper Level
Exterior
Exterior Features
Other
Lot Features
City Lot, Corner Lot
Parking Features
Double Garage Attached, Oversized
Parking Total
4
Patio And Porch Features
Deck
Roof
Asphalt Shingle
Financial
Map
Contact Us
Mortgage Calculator
Community
- Address1448 Bayview Point SW Airdrie AB
- SubdivisionBayview
- CityAirdrie
- CountyAirdrie
- Zip CodeT4B 5K2
Subdivisions in Airdrie
- Airdrie Meadows
- Bayside
- Baysprings
- Bayview
- Big Springs
- Buffalo Rub
- Canals
- Chinook Gate
- Cobblestone Creek
- Coopers Crossing
- Downtown
- East Lake Industrial
- Edgewater
- Edmonton Trail
- Fairways
- Gateway
- Hillcrest
- Jensen
- Key Ranch
- Kings Heights
- Kingsview Industrial Park
- Lanark
- Luxstone
- Meadowbrook
- Midtown
- Morningside
- Prairie Springs
- Ravenswood
- Reunion
- Ridgegate
- Sagewood
- Sawgrass Park
- Sierra Springs
- South Point
- South Windsong
- Southwinds
- Stonegate
- Summerhill
- The Village
- Thorburn
- Wildflower
- Williamstown
- Willowbrook
- Windsong
- Woodside
- Yankee Valley Crossing
Property Summary
- Located in the Bayview subdivision, 1448 Bayview Point SW Airdrie AB is a Single Family for sale in Airdrie, AB, T4B 5K2. It is listed for $709,900 and features 5 beds, 4 baths, and has approximately 2,016 square feet of living space, and was originally constructed in 2023. The current price per square foot is $352. The average price per square foot for Single Family listings in Airdrie is $357. The average listing price for Single Family in Airdrie is $661,202. To schedule a showing of MLS#a2325865 at 1448 Bayview Point SW in Airdrie, AB, contact your ReMax Mountain View – Rob Johnstone agent at 403-730-2330.
Similar Listings Nearby


1448 Bayview Point SW
Airdrie, AB