
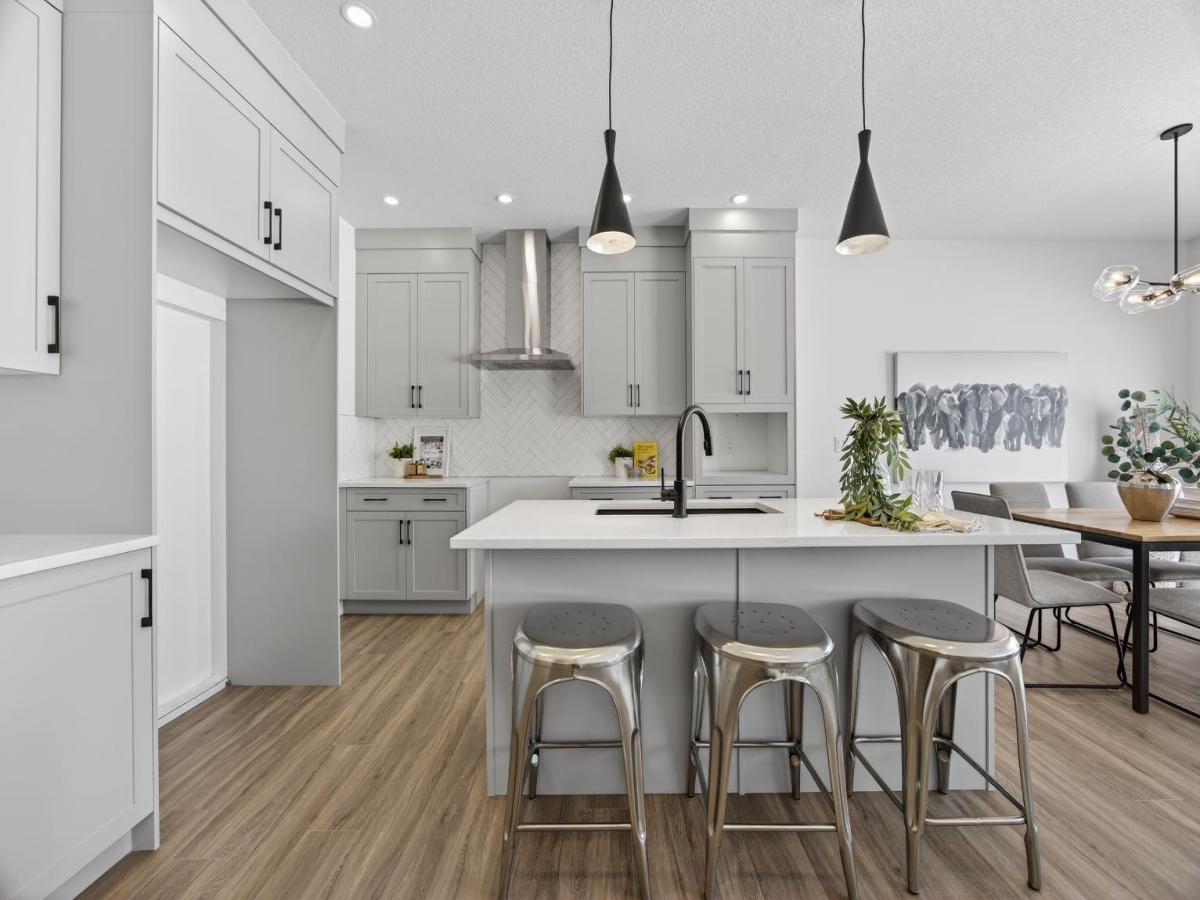
Welcome to 1090 Bayview Crescent, a beautifully designed home in the highly sought-after community of Bayview. Offering over 2,000 sq ft of living space with 3 bedrooms, 2.5 bathrooms, a main-floor flex room, and a side entrance to the unfinished basement, this home offers room to grow without compromising functionality. Step inside to a bright, open-concept main floor with beautiful, durable luxury vinyl plank flooring and a visually pleasing colour palette. The kitchen is a showstopper with cool-toned cabinetry offset by gleaming white quartz countertops and modern black hardware and lighting. The kitchen flows into the dining space, which is perfect for entertaining, and into the living room, which features a striking fireplace with floor-to-ceiling tile. Upstairs, the home offers 3 generously sized bedrooms, including a spacious primary retreat complete with a walk-in closet and elegant ensuite bath. A central bonus room adds additional living space ideal for movie nights, a kids’ lounge, or a home workspace and adds separation from the additional bedrooms. Living in Bayview, residents enjoy beautiful canal pathways, parks, nearby schools, and quick access to shopping and amenities, all while enjoying the charm and community feel that make Bayview one of Airdrie’s most desirable neighbourhoods. *RMS has been applied to construction drawings provided by the builder.*
Current real estate data for Single Family in Airdrie as of Sep 13, 2026
355
Single Family Listed
50
Avg DOM
356
Avg $ / SqFt
$666,142
Avg List Price
Property Details
Price:
$649,900
MLS #:
A2311916
Status:
Pending
Beds:
3
Baths:
3
Type:
Single Family
Subtype:
Detached
Subdivision:
Bayview
Listed Date:
May 23, 2026
Finished Sq Ft:
2,079
Lot Size:
3,694 sqft / 0.08 acres (approx)
Year Built:
2026
Schools
Interior
Appliances
Dishwasher, Electric Stove, Microwave, Range Hood, Refrigerator
Basement
Full
Bathrooms Full
2
Bathrooms Half
1
Laundry Features
Upper Level
Exterior
Exterior Features
Balcony
Lot Features
Back Lane
Parking Features
Double Garage Attached
Parking Total
2
Patio And Porch Features
Deck
Roof
Asphalt Shingle
Financial
Map
Contact Us
Mortgage Calculator
Community
- Address1090 Bayview Crescent Airdrie AB
- SubdivisionBayview
- CityAirdrie
- CountyAirdrie
- Zip CodeT4B 5N5
Subdivisions in Airdrie
- Airdrie Meadows
- Bayside
- Baysprings
- Bayview
- Big Springs
- Buffalo Rub
- Canals
- Chinook Gate
- Cobblestone Creek
- Coopers Crossing
- Downtown
- East Lake Industrial
- Edgewater
- Edmonton Trail
- Fairways
- Gateway
- Hillcrest
- Jensen
- Key Ranch
- Kings Heights
- Kingsview Industrial Park
- Lanark
- Luxstone
- Meadowbrook
- Midtown
- Morningside
- Prairie Springs
- Ravenswood
- Reunion
- Ridgegate
- Sagewood
- Sawgrass Park
- Sierra Springs
- South Point
- South Windsong
- Southwinds
- Stonegate
- Summerhill
- The Village
- Thorburn
- Wildflower
- Williamstown
- Willowbrook
- Windsong
- Woodside
- Yankee Valley Crossing
Property Summary
- Located in the Bayview subdivision, 1090 Bayview Crescent Airdrie AB is a Single Family for sale in Airdrie, AB, T4B 5N5. It is listed for $649,900 and features 3 beds, 3 baths, and has approximately 2,079 square feet of living space, and was originally constructed in 2026. The current price per square foot is $313. The average price per square foot for Single Family listings in Airdrie is $356. The average listing price for Single Family in Airdrie is $666,142. To schedule a showing of MLS#a2311916 at 1090 Bayview Crescent in Airdrie, AB, contact your ReMax Mountain View – Rob Johnstone agent at 403-730-2330.
Similar Listings Nearby


1090 Bayview Crescent
Airdrie, AB