
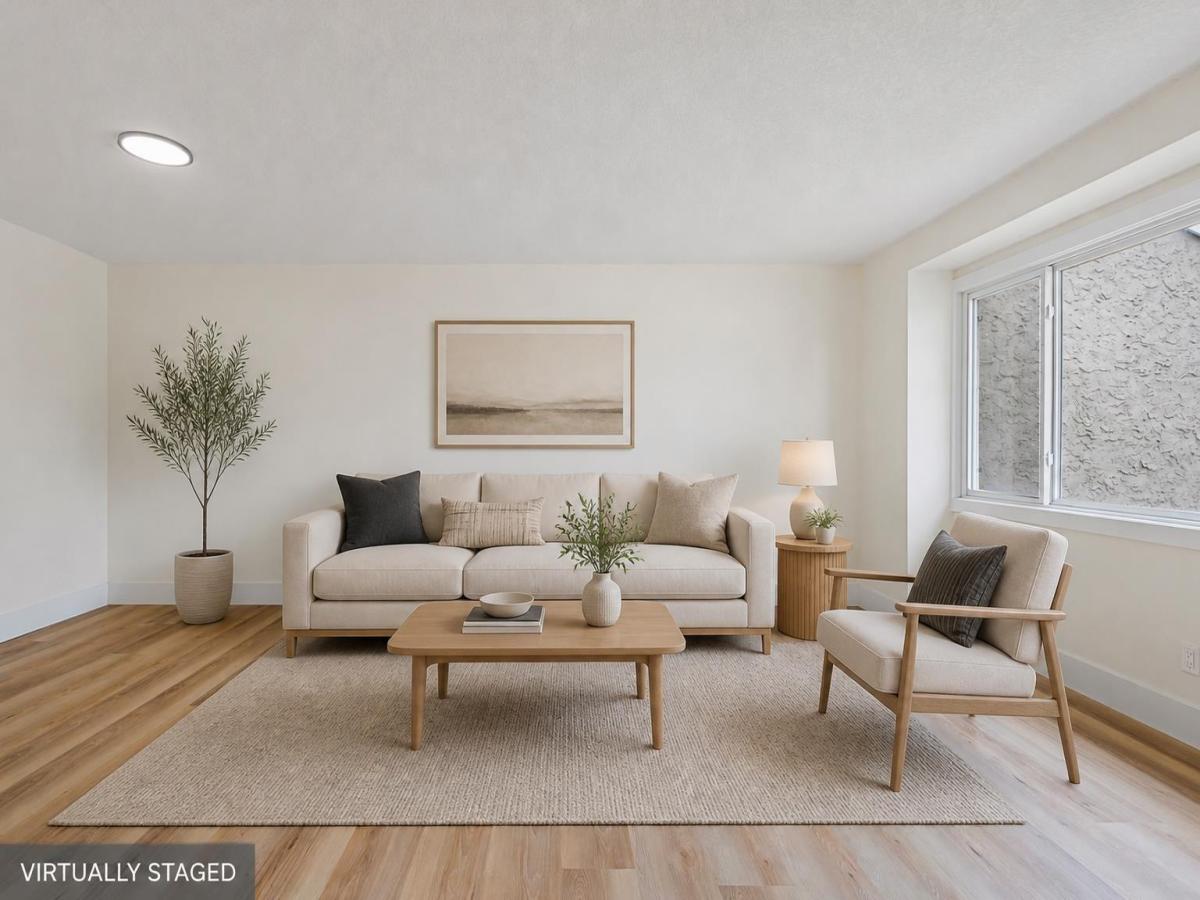
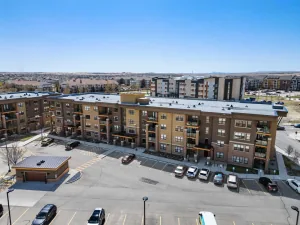
MOVE-IN READY and available for IMMEDIATE POSSESSION! This beautifully renovated bungalow-style townhome in Airdrie Meadows offers TWO FULL BATHROOMS, TWO KITCHENS, TWO ASSIGNED PARKING STALLS and a fully developed lower level with its own SEPARATE EXTERIOR ENTRANCE.
The bright main floor features a renovated kitchen with quartz countertops, contemporary cabinetry, tile backsplash and stainless steel appliances, along with an inviting living room, dedicated dining area and breakfast nook. Two bedrooms and an updated 4-piece bathroom complete the main level, offering a functional layout with comfortable single-level living.
Downstairs adds substantial additional living space with a second living area, dining space, SECOND KITCHEN, additional room, 4-piece bathroom, laundry, utility room and storage. The lower level is classified as an illegal suite and offers excellent flexibility for extended family, guests, a home office or additional recreation space.
With two parking stalls, a private entrance and a convenient location close to schools, parks, shopping and everyday amenities, this renovated home offers excellent versatility and value. Vacant, easy to show and ready for its next owner.
Book your private showing today!
The bright main floor features a renovated kitchen with quartz countertops, contemporary cabinetry, tile backsplash and stainless steel appliances, along with an inviting living room, dedicated dining area and breakfast nook. Two bedrooms and an updated 4-piece bathroom complete the main level, offering a functional layout with comfortable single-level living.
Downstairs adds substantial additional living space with a second living area, dining space, SECOND KITCHEN, additional room, 4-piece bathroom, laundry, utility room and storage. The lower level is classified as an illegal suite and offers excellent flexibility for extended family, guests, a home office or additional recreation space.
With two parking stalls, a private entrance and a convenient location close to schools, parks, shopping and everyday amenities, this renovated home offers excellent versatility and value. Vacant, easy to show and ready for its next owner.
Book your private showing today!
Property Details
Price:
$339,900
MLS #:
A2345436
Status:
Active
Beds:
3
Baths:
2
Type:
Condo
Subtype:
Row/Townhouse
Subdivision:
Airdrie Meadows
Listed Date:
Sep 15, 2026
Finished Sq Ft:
933
Lot Size:
3,346 sqft / 0.08 acres (approx)
Year Built:
1980
Schools
Interior
Appliances
Dishwasher, Refrigerator, Stove(s), Washer/Dryer
Basement
Full
Bathrooms Full
2
Laundry Features
In Basement
Pets Allowed
Restrictions, Yes
Exterior
Exterior Features
Private Entrance
Lot Features
Back Yard, Landscaped, Low Maintenance Landscape
Parking Features
Stall
Parking Total
2
Patio And Porch Features
None
Roof
Asphalt Shingle
Financial
Map
Contact Us
Mortgage Calculator
Community
- Address802, 700 Allen Street SE Airdrie AB
- SubdivisionAirdrie Meadows
- CityAirdrie
- CountyAirdrie
- Zip CodeT4B1E5
Subdivisions in Airdrie
- Airdrie Meadows
- Bayside
- Baysprings
- Bayview
- Big Springs
- Buffalo Rub
- Canals
- Chinook Gate
- Cobblestone Creek
- Coopers Crossing
- Downtown
- East Lake Industrial
- Edgewater
- Edmonton Trail
- Fairways
- Gateway
- Hillcrest
- Jensen
- Key Ranch
- Kings Heights
- Kingsview Industrial Park
- Lanark
- Luxstone
- Meadowbrook
- Midtown
- Morningside
- Prairie Springs
- Ravenswood
- Reunion
- Ridgegate
- Sagewood
- Sawgrass Park
- Sierra Springs
- South Point
- South Windsong
- Southwinds
- Stonegate
- Summerhill
- The Village
- Thorburn
- Wildflower
- Williamstown
- Willowbrook
- Windsong
- Woodside
- Yankee Valley Crossing
Property Summary
- Located in the Airdrie Meadows subdivision, 802, 700 Allen Street SE Airdrie AB is a Condo for sale in Airdrie, AB, T4B1E5. It is listed for $339,900 and features 3 beds, 2 baths, and has approximately 933 square feet of living space, and was originally constructed in 1980. The current price per square foot is $364. The average price per square foot for Condo listings in Airdrie is $305. The average listing price for Condo in Airdrie is $418,773. To schedule a showing of MLS#a2345436 at 802, 700 Allen Street SE in Airdrie, AB, contact your ReMax Mountain View – Rob Johnstone agent at 403-730-2330.
Similar Listings Nearby


802, 700 Allen Street SE
Airdrie, AB