

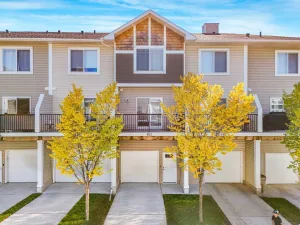
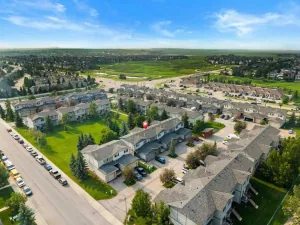
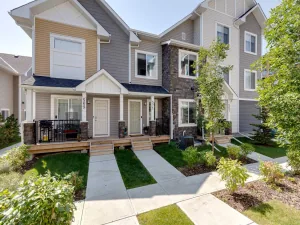
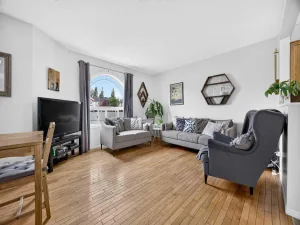
Looking for a home that offers room to grow, a great outdoor space and a location close to all the everyday essentials? This end-unit townhome checks a lot of boxes! Featuring 3 bedrooms, 1.5 bathrooms and two parking stalls conveniently located right outside your front door, this home offers a practical layout with plenty of potential. The main floor welcomes you with an inviting kitchen featuring espresso cabinetry and built-in bench seating, with an adjoining dining area and a spacious living room that enjoys plenty of natural light. Step outside through the patio doors to your own fenced backyard, complete with a patio, low-maintenance landscaping and brand-new sod installed this September. Upstairs, you’ll find three bedrooms, including a primary bedroom with convenient access to the 4-piece cheater ensuite. The unfinished basement provides a blank canvas to create additional living space tailored to your needs, while also offering plenty of storage and a dedicated laundry area. And the location? It’s hard to beat! Muriel Clayton Middle School is directly across the street, with playgrounds, sports fields, basketball courts and walking paths all close at hand. Genesis Place is just a short walk away via the pedestrian overpass, and Main Street puts shopping, dining and everyday conveniences within easy reach. You’re also close to Nose Creek Regional Park and the off-leash park, with quick connections to Yankee Valley Boulevard and Veterans Boulevard. Whether you’re stepping into homeownership, looking for a little more room or simply wanting a convenient place to call home, this one is worth a look!
Property Details
Price:
$289,900
MLS #:
A2357404
Status:
Active
Beds:
3
Baths:
2
Type:
Condo
Subtype:
Row/Townhouse
Subdivision:
Airdrie Meadows
Listed Date:
Nov 11, 2026
Finished Sq Ft:
1,174
Year Built:
1980
Schools
Interior
Appliances
Dishwasher, Electric Range, Microwave Hood Fan, Refrigerator, Washer/Dryer, Window Coverings
Basement
Full
Bathrooms Full
1
Bathrooms Half
1
Laundry Features
In Basement, Sink
Pets Allowed
Restrictions
Exterior
Exterior Features
Private Yard
Lot Features
Back Yard, Backs on to Park/Green Space, Lawn, No Neighbours Behind
Parking Features
Assigned, Stall
Parking Total
2
Patio And Porch Features
Patio
Roof
Asphalt Shingle
Financial
Map
Contact Us
Mortgage Calculator
Community
- Address401, 700 Allen Street SE Airdrie AB
- SubdivisionAirdrie Meadows
- CityAirdrie
- CountyAirdrie
- Zip CodeT4B 1E6
Subdivisions in Airdrie
- Airdrie Meadows
- Bayside
- Baysprings
- Bayview
- Big Springs
- Canals
- Chinook Gate
- Cobblestone Creek
- Coopers Crossing
- Downtown
- East Lake Industrial
- Edgewater
- Edmonton Trail
- Fairways
- Hillcrest
- Jensen
- Key Ranch
- Kings Heights
- Kingsview Industrial Park
- Lanark
- Luxstone
- Meadowbrook
- Midtown
- Morningside
- Old Town
- Prairie Springs
- Ravenswood
- Reunion
- Ridgegate
- Sagewood
- Sawgrass Park
- Sierra Springs
- South Point
- South Windsong
- Southwinds
- Stonegate
- Summerhill
- Thorburn
- Vantage Rise
- Waterstone
- Wildflower
- Williamstown
- Willowbrook
- Windsong
- Woodside
- Yankee Valley Crossing
- Yankee Valley Estates
Property Summary
- Located in the Airdrie Meadows subdivision, 401, 700 Allen Street SE Airdrie AB is a Condo for sale in Airdrie, AB, T4B 1E6. It is listed for $289,900 and features 3 beds, 2 baths, and has approximately 1,174 square feet of living space, and was originally constructed in 1980. The current price per square foot is $247. The average price per square foot for Condo listings in Airdrie is $305. The average listing price for Condo in Airdrie is $442,055. To schedule a showing of MLS#a2357404 at 401, 700 Allen Street SE in Airdrie, AB, contact your ReMax Mountain View – Rob Johnstone agent at 403-730-2330.
Similar Listings Nearby


401, 700 Allen Street SE
Airdrie, AB