
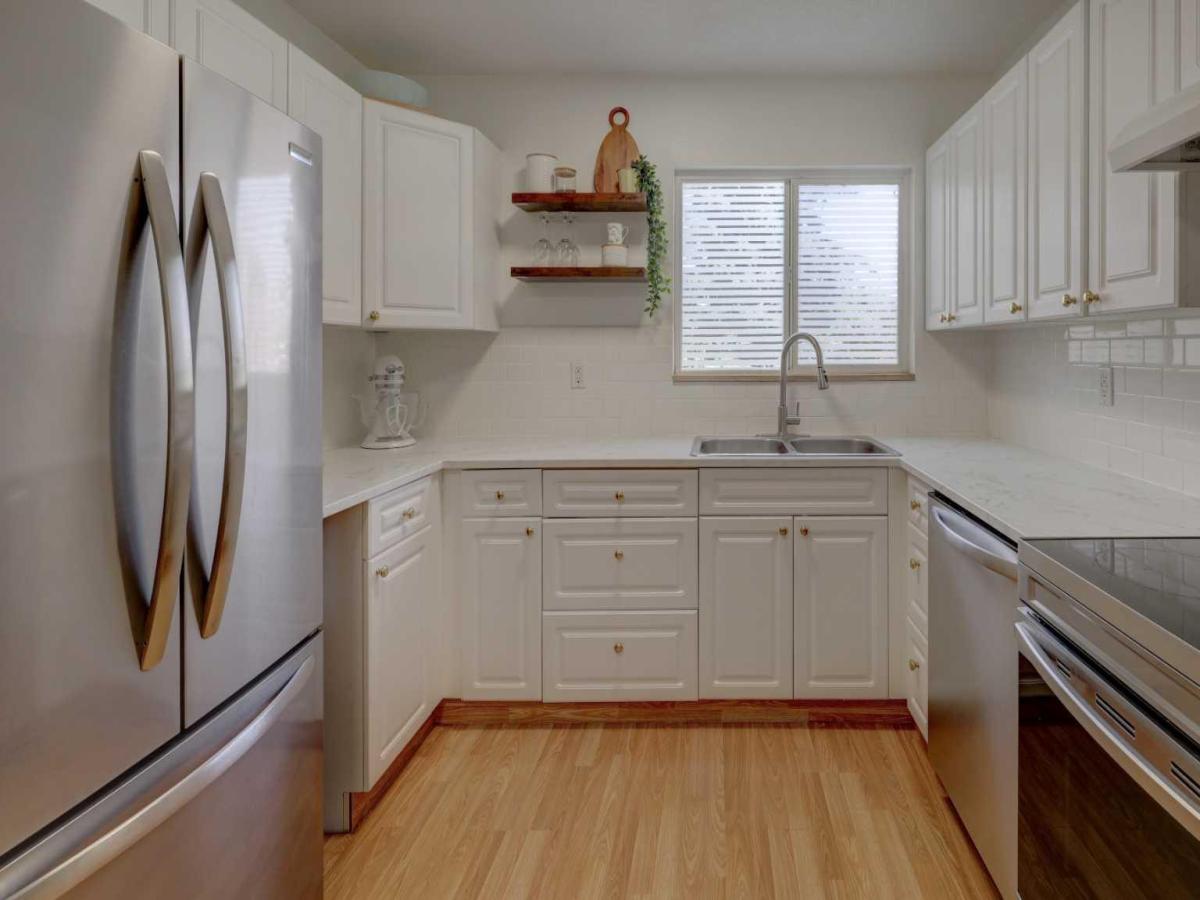
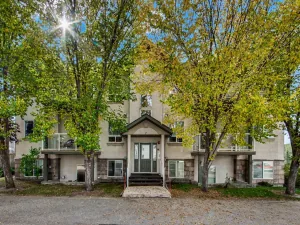
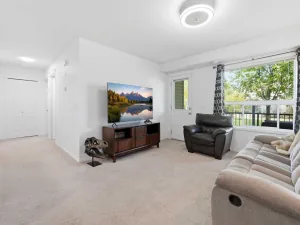
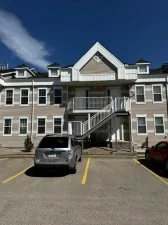
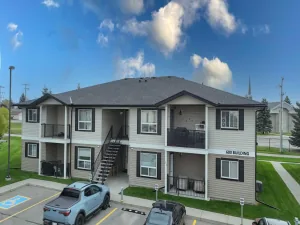
Today is your day! You have stumbled across a MOVE-IN READY two-story condo unit offerING the perfect blend of affordability, comfort, and convenience now being offered at $207,799! AAAAND its ready for a QUICK POSSESSION! Situated directly across from Hilton Park playground, this 2 bedroom, 1 bathroom home is tailored for first-time home buyers or savvy investors looking for a turn-key property. New flooring has been installed on the main and upper levels. Enjoy the SOUTH FACING BACK DECK and use of the private yard. PLUS, keep your VEHICLE PROTECTED from the elements under the rear CARPORT with locked STORAGE attached to the parking area. Monthly fees cover heat, water, sewer and property maintenance along with professional property management and insurance. As a new home owner or investor, its more than convenient to not have to worry about lawn care! The main floor welcomes you with an abundance of light streaming through the south-facing living room. From the kitchen, you can enjoy a direct view of the park across the street. Moving to the second level, features include a 4 piece bathroom and 2 generous bedrooms, both offering ample space for king-sized beds. Location is everything! You are within short walking distance to local schools, diverse restaurants, health clinics and shopping amenities. Commuters will love the easy access to Highway 1, placing you just a short 25 minute drive to Calgary. Strathmore itself boasts exceptional recreational facilities including ice rinks, an indoor swimming pool, and an indoor walking track and sport complex. This is a fantastic starting point. Contact your Realtor® to view this promising property.
Current real estate data for Condo in Strathmore as of Oct 16, 2026
15
Condo Listed
86
Avg DOM
281
Avg $ / SqFt
$242,927
Avg List Price
Property Details
Price:
$207,799
MLS #:
A2312980
Status:
Active
Beds:
2
Baths:
1
Type:
Condo
Subtype:
Row/Townhouse
Subdivision:
Westmount_Strathmore
Listed Date:
May 20, 2026
Finished Sq Ft:
923
Lot Size:
913 sqft / 0.02 acres (approx)
Year Built:
1976
Schools
Interior
Appliances
Dryer, Electric Stove, Range Hood, Refrigerator, Washer, Window Coverings
Basement
None
Bathrooms Full
1
Laundry Features
In Hall
Pets Allowed
Restrictions
Exterior
Exterior Features
None
Lot Features
Back Yard
Parking Features
Carport
Parking Total
2
Patio And Porch Features
Deck
Roof
Asphalt
Financial
Map
Contact Us
Mortgage Calculator
Community
- Address10, 707 Westmount Drive Strathmore AB
- SubdivisionWestmount_Strathmore
- CityStrathmore
- CountyWheatland County
- Zip CodeT1P 1A9
Subdivisions in Strathmore
- Aspen Creek
- Brentwood Business Park
- Brentwood_Strathmore
- Cambridge Glen
- Crystal Ridge
- Downtown_Strathmore
- Edgefield
- Grande Pointe Estates
- Green Meadow
- Hillview Estates
- Lakewood
- Maplewood
- Orchard Business Park
- Parkwood
- Ranch Estates
- Strathaven
- Strathmore Lakes Estates
- The Ranch_Strathmore
- Westmount_Strathmore
- Wildflower
Property Summary
- Located in the Westmount_Strathmore subdivision, 10, 707 Westmount Drive Strathmore AB is a Condo for sale in Strathmore, AB, T1P 1A9. It is listed for $207,799 and features 2 beds, 1 baths, and has approximately 923 square feet of living space, and was originally constructed in 1976. The current price per square foot is $225. The average price per square foot for Condo listings in Strathmore is $281. The average listing price for Condo in Strathmore is $242,927. To schedule a showing of MLS#a2312980 at 10, 707 Westmount Drive in Strathmore, AB, contact your ReMax Mountain View – Rob Johnstone agent at 403-730-2330.
Similar Listings Nearby


10, 707 Westmount Drive
Strathmore, AB