
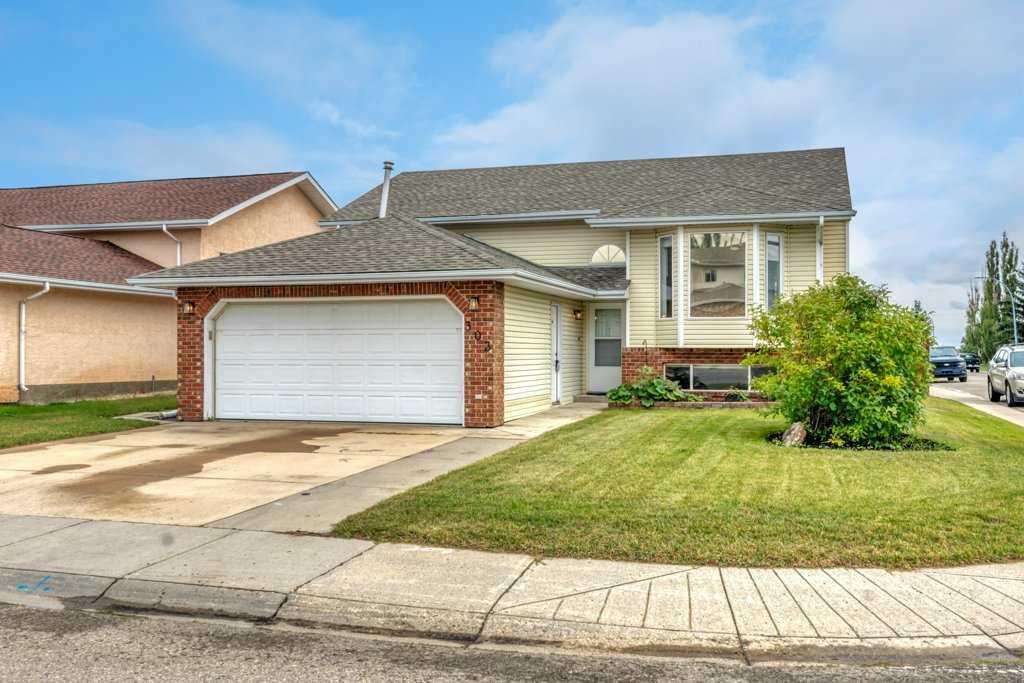
Space, versatility, and a little something for everyone! This well-maintained bi-level sits on a corner lot and offers 5 bedrooms, 3 bathrooms, and plenty of room to spread out. The main living area is warm and inviting with a fireplace, while the new spacious kitchen features a huge island that creates a natural gathering place for everyday life and entertaining. Along with the new kitchen, this home has recently been updated with new flooring, paint, trim, shingles and updated bathrooms. The layout offers flexibility with bedrooms, bathrooms and living space on both levels. In addition to the double attached heated garage, there is a second detached garage currently set up as a heated man cave, complete with a small attached storage area. It is framed for a future overhead garage door, giving you the option to convert the space back to heated garage use if desired. Whether you envision a workshop, hobby space, games room, additional storage, or your own place to escape, it’s a fantastic bonus you don’t find with every home. With a great corner lot, two garage spaces, two fireplaces, a functional layout, and a home that has been well cared for, there is a lot here to love.
Current real estate data for Single Family in Strathmore as of Oct 15, 2026
83
Single Family Listed
65
Avg DOM
359
Avg $ / SqFt
$589,288
Avg List Price
Property Details
Price:
$525,000
MLS #:
A2343879
Status:
Active
Beds:
5
Baths:
3
Type:
Single Family
Subtype:
Detached
Subdivision:
Strathaven
Listed Date:
Sep 10, 2026
Finished Sq Ft:
1,236
Lot Size:
5,995 sqft / 0.14 acres (approx)
Year Built:
1995
Schools
Interior
Appliances
Dishwasher, Dryer, Electric Stove, Garage Control(s), Refrigerator, Washer, Window Coverings
Basement
Full
Bathrooms Full
3
Laundry Features
Lower Level
Exterior
Exterior Features
Private Yard
Lot Features
Back Lane, Back Yard, Corner Lot, Front Yard
Parking Features
Alley Access, Double Garage Attached, Double Garage Detached, Driveway, Front Drive, Garage Faces Front, Garage Faces Rear
Parking Total
6
Patio And Porch Features
Deck
Roof
Asphalt Shingle
Financial
Map
Contact Us
Mortgage Calculator
Community
- Address303 Strathaven Drive Strathmore AB
- SubdivisionStrathaven
- CityStrathmore
- CountyWheatland County
- Zip CodeT1P 1M2
Subdivisions in Strathmore
- Aspen Creek
- Brentwood Business Park
- Brentwood_Strathmore
- Cambridge Glen
- Crystal Ridge
- Downtown_Strathmore
- Edgefield
- Grande Pointe Estates
- Green Meadow
- Hillview Estates
- Lakewood
- Maplewood
- Orchard Business Park
- Parkwood
- Ranch Estates
- Strathaven
- Strathmore Lakes Estates
- The Ranch_Strathmore
- Westmount_Strathmore
- Wildflower
Property Summary
- Located in the Strathaven subdivision, 303 Strathaven Drive Strathmore AB is a Single Family for sale in Strathmore, AB, T1P 1M2. It is listed for $525,000 and features 5 beds, 3 baths, and has approximately 1,236 square feet of living space, and was originally constructed in 1995. The current price per square foot is $425. The average price per square foot for Single Family listings in Strathmore is $359. The average listing price for Single Family in Strathmore is $589,288. To schedule a showing of MLS#a2343879 at 303 Strathaven Drive in Strathmore, AB, contact your ReMax Mountain View – Rob Johnstone agent at 403-730-2330.
Similar Listings Nearby


303 Strathaven Drive
Strathmore, AB