
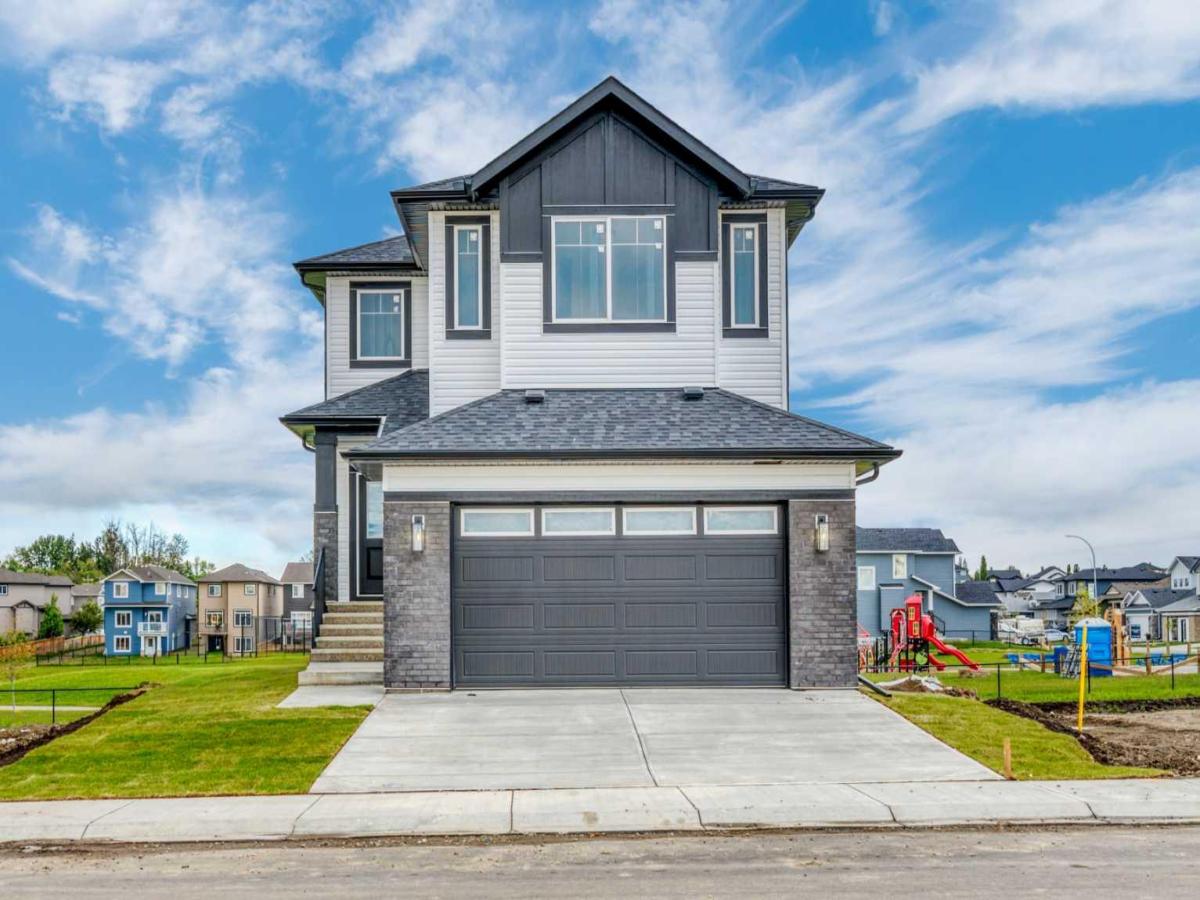
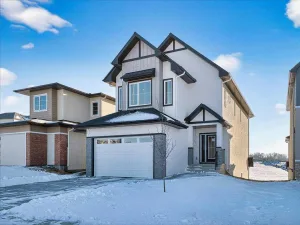
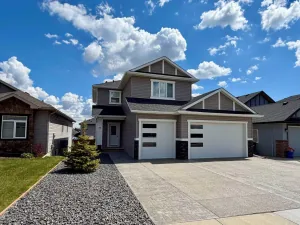
Immediate possession available! This brand-new Stonecraft Homes property offers 2,194 sq. ft. of beautifully finished living space, a walkout basement with separate side entrance, and a fantastic location backing onto Brave Park, a walking path and green space.
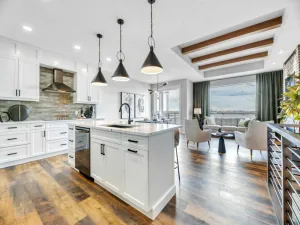
Inside, the bright open-concept main floor combines modern design with everyday functionality. The contemporary kitchen features full-height cabinetry to the ceiling, quartz countertops, new appliances and a convenient walkthrough pantry with built-in MDF shelving. The living area is anchored by a stylish electric fireplace with textured feature wall, while a versatile den provides the perfect space for a home office or study. A mudroom and powder room complete the main level.
Upstairs you’ll find a spacious bonus room, well-designed laundry room, three bedrooms and two full bathrooms, including a comfortable primary suite. Thoughtful upgrades continue throughout with MDF built-in closet shelving, spindle railing, sleek black door and closet hardware, and waterproof vinyl flooring.
The unspoiled walkout basement provides plenty of opportunity for future development, with a separate entrance and bathroom rough-in already in place, making it well suited for potential future suite development.
Located in Strathmore’s desirable Lakewood community, you’ll have walking trails, parks and green space right outside your door, along with convenient access to shopping, everyday amenities and schools with free busing and no catchment zones. With easy access to Highway 1 for commuting to Calgary and immediate possession available, this beautiful new home is ready when you are.
Inside, the bright open-concept main floor combines modern design with everyday functionality. The contemporary kitchen features full-height cabinetry to the ceiling, quartz countertops, new appliances and a convenient walkthrough pantry with built-in MDF shelving. The living area is anchored by a stylish electric fireplace with textured feature wall, while a versatile den provides the perfect space for a home office or study. A mudroom and powder room complete the main level.
Upstairs you’ll find a spacious bonus room, well-designed laundry room, three bedrooms and two full bathrooms, including a comfortable primary suite. Thoughtful upgrades continue throughout with MDF built-in closet shelving, spindle railing, sleek black door and closet hardware, and waterproof vinyl flooring.
The unspoiled walkout basement provides plenty of opportunity for future development, with a separate entrance and bathroom rough-in already in place, making it well suited for potential future suite development.
Located in Strathmore’s desirable Lakewood community, you’ll have walking trails, parks and green space right outside your door, along with convenient access to shopping, everyday amenities and schools with free busing and no catchment zones. With easy access to Highway 1 for commuting to Calgary and immediate possession available, this beautiful new home is ready when you are.
Current real estate data for Single Family in Strathmore as of Sep 20, 2026
92
Single Family Listed
73
Avg DOM
359
Avg $ / SqFt
$591,218
Avg List Price
Property Details
Price:
$700,000
MLS #:
A2344648
Status:
Active
Beds:
3
Baths:
3
Type:
Single Family
Subtype:
Detached
Subdivision:
Lakewood
Listed Date:
Sep 17, 2026
Finished Sq Ft:
2,291
Lot Size:
4,552 sqft / 0.10 acres (approx)
Year Built:
2025
Schools
Interior
Appliances
See Remarks
Basement
Full
Bathrooms Full
2
Bathrooms Half
1
Laundry Features
Upper Level
Exterior
Exterior Features
Private Yard
Lot Features
Back Yard, Front Yard
Parking Features
Double Garage Attached
Parking Total
4
Patio And Porch Features
Deck
Roof
Asphalt Shingle
Financial
Map
Contact Us
Mortgage Calculator
Community
- Address112 Lakewood Strathmore AB
- SubdivisionLakewood
- CityStrathmore
- CountyWheatland County
- Zip CodeT1P 2J9
Subdivisions in Strathmore
- Aspen Creek
- Brentwood Business Park
- Brentwood_Strathmore
- Cambridge Glen
- Crystal Ridge
- Downtown_Strathmore
- Edgefield
- Grande Pointe Estates
- Green Meadow
- Hillview Estates
- Lakewood
- Maplewood
- Orchard Business Park
- Parkwood
- Ranch Estates
- Strathaven
- Strathmore Lakes Estates
- The Ranch_Strathmore
- Westmount_Strathmore
- Wildflower
Property Summary
- Located in the Lakewood subdivision, 112 Lakewood Strathmore AB is a Single Family for sale in Strathmore, AB, T1P 2J9. It is listed for $700,000 and features 3 beds, 3 baths, and has approximately 2,291 square feet of living space, and was originally constructed in 2025. The current price per square foot is $306. The average price per square foot for Single Family listings in Strathmore is $359. The average listing price for Single Family in Strathmore is $591,218. To schedule a showing of MLS#a2344648 at 112 Lakewood in Strathmore, AB, contact your ReMax Mountain View – Rob Johnstone agent at 403-730-2330.
Similar Listings Nearby


112 Lakewood
Strathmore, AB